Member Features
Find Real Estate Bargain!
Full foreclosure details
Home value, equity and ownership info
Find homes priced below market
Get full access with a FREE Account
Already a member?
$972,873
Listing Price5beds
3.5baths
3,237sqft
57,935sqft lot
8630 Northfield Rd, Clarence Center, NY 14032
Member Features
Find Real Estate Bargain!
Full foreclosure details
Home value, equity and ownership info
Find homes priced below market
Get full access with a FREE Account
Already a member?
For Sale
Home type
Price / sqft
Year built
Home Details
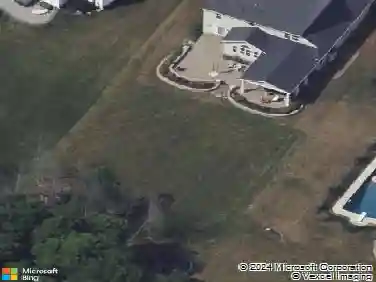
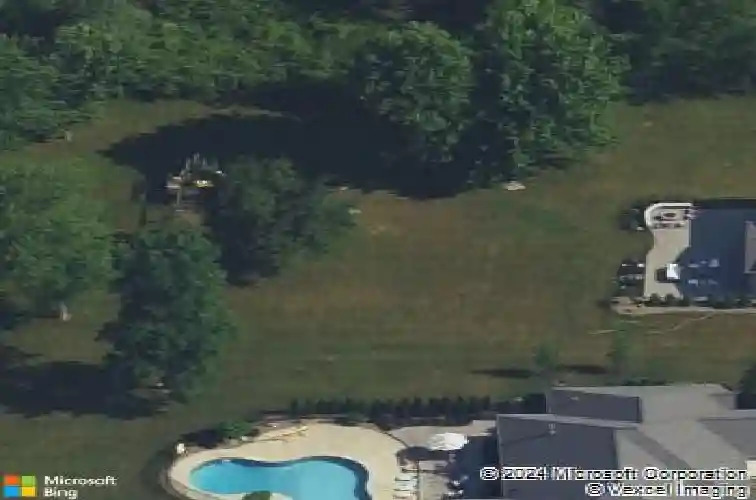
Luxury living reaches a new level at 8630 Northfield Road. Situated on 1.33 acres within the Clarence School District, this exceptional 5 bed, 3.5 bath home offers over 3,200 sq ft of thoughtfully designed living space, blending designer finishes, smart home technology, and a true resort-style backyard just minutes from Transit Road. The open-concept first floor was designed for everyday living and serious entertaining. The kitchen anchors it all with an immaculate 10 ft quartzite island, SS appliances, and abundant prep space. White oak and black walnut hardwood floors flow throughout the entire home alongside tile flooring. A dramatic 16 ft atrium-style sliding glass door fills the dining area with natural light and blurs the line between indoor and outdoor living. The living room features built-in bookcases, a gas fireplace with tile surround, and shiplap accents, while the mudroom offers built-in storage, wainscoting, and a bench. A bright flex room and office on the main level add extra living space. 9 ft ceilings, smart lighting, and a Nest thermostat tie it all together. Upstairs, all 5 bedrooms offer ample closet space and every full bath features a double vanity. The primary suite is a true retreat: a walk-in closet, a spa-like bathroom with Carrara marble double vanity countertops, a soaking tub, and an oversized shower with dual and rainfall shower heads. An attached laundry room has a sink, mini refrigerator, and storage. The full basement offers an egress window,
Interior Details
3237
5
3.5
Has Heating:
Yes
Heating Type:
Central
Has Cooling:
Yes
Cooling Type:
Central
Has Fuel:
Yes
Fuel Type:
Gas
Has Basement:
No
Basement Type:
Full
Has Flooring:
No
Flooring Type:
N/A
Has Fireplace:
Yes
Fireplace Type:
N/A
Property Details
57935
Yes
Yes
Type:
Garage, Attached
Location:
N/A
Status:
N/A
Number of Spaces:
2
No
No
No
No
No
No
No
Construction Details
Colonial
Aluminum/vinyl
N/A
N/A
N/A
Tax History
Year
Amount
Land
Improvement
Percent Change
Assessment
2020
$9,689
$45,000
$416,000
--%
$461,000
2018
$9,534
$45,000
$416,000
--%
$461,000
2017
$8,898
$45,000
$365,000
--%
$410,000
2016
$8,946
$45,000
$365,000
--%
$410,000
2015
$8,864
$45,000
$365,000
--%
$410,000

Average Home Price in 14032
Nearby Properties
Zip Code
Price
Bed
Bath
Sqft
Lot
Sold Date
$972,873
5 Beds
3.5 Baths
3,237 Sqft
57,935 Lot (sqft)
Sold 10/27/2026
$899,900
3 Beds
3.5 Baths
3,014 Sqft
95,396 Lot (sqft)
Sold 10/27/2026