Member Features
Find Real Estate Bargain!
Full foreclosure details
Home value, equity and ownership info
Find homes priced below market
Get full access with a FREE Account
Already a member?
$874,144
Listing Price4beds
4.5baths
3,418sqft
5,906sqft lot
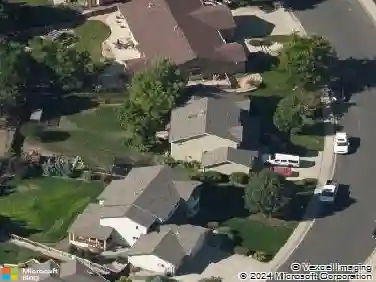
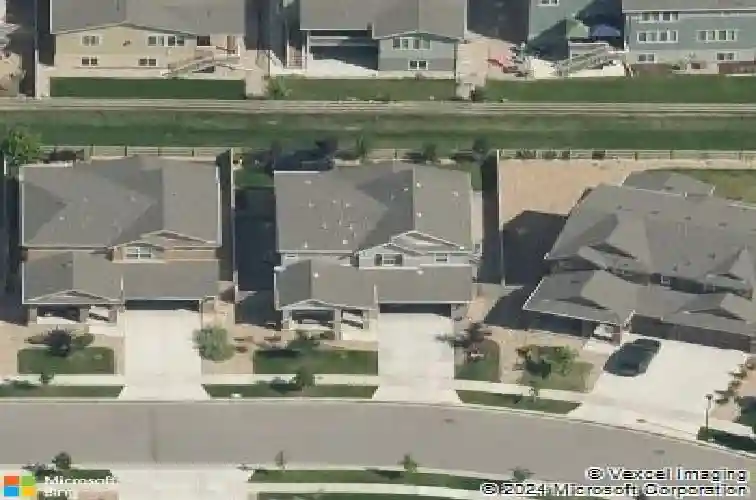
5814 Northern Lights Dr, Fort Collins, CO 80528
Member Features
Find Real Estate Bargain!
Full foreclosure details
Home value, equity and ownership info
Find homes priced below market
Get full access with a FREE Account
Already a member?
For Sale
Home type
Price / sqft
Year built
Home Details
Welcome to McClelland Creek-where thoughtful updates, quality finishes, and a highly functional layout come together in one of Southeast Fort Collins' most sought-after neighborhoods. Step inside and you're greeted by an open, expansive main level that's easy to live in and perfect for entertaining. Real hardwood flooring runs throughout the primary living areas, and the layout flows seamlessly from the foyer into the living room and a truly standout kitchen. Designed with intention, the kitchen features custom Tharp cabinetry, a massive 10-foot island with quartz countertops and storage on both sides, and a high-end appliance package including a Jenn-Air gas range with skillet inlay and oversized oven, Jenn-Air dishwasher with a steel liner, and a Bosch microwave. A walk-in pantry and adjacent formal dining space make it as functional as it is beautiful. Upstairs offers a spacious loft, two additional bedrooms, and a well-appointed primary suite with a tray ceiling, large walk-in closet, and private en-suite. Laundry is conveniently located on this level, and you'll find brand new carpet throughout the upstairs, stairs, and main floor office. All bathrooms have been refreshed with quartz countertops and undermount sinks, along with a new glass enclosure in the primary bath. The finished basement adds even more flexibility with a large rec room, a generous fourth bedroom, a full guest bath, and ample storage. Major systems have been thoughtfully maintained, including a brand
Interior Details
3418
4
4.5
Has Heating:
Yes
Heating Type:
Central
Has Cooling:
Yes
Cooling Type:
Central
Has Fuel:
No
Fuel Type:
N/A
Has Basement:
No
Basement Type:
Partial
Has Flooring:
No
Flooring Type:
N/A
Has Fireplace:
Yes
Fireplace Type:
N/A
Property Details
5906
No
No
Type:
Garage, Attached
Location:
N/A
Status:
N/A
Number of Spaces:
3
No
No
No
No
No
No
No
Construction Details
Bi-level
Wood Siding
N/A
Gable
Composition Shingle
Tax History
Year
Amount
Land
Improvement
Percent Change
Assessment
2019
$4,246
$6,078
$38,188
--%
$44,266
2019
$4,246
$6,078
$38,188
--%
$44,266
2018
$3,641
$6,120
$32,976
--%
$39,096
2017
$3,629
$6,120
$32,976
--%
$39,096
2016
$3,626
$5,890
$32,986
--%
$38,876
2014
$540
$5,800
$0
--%
$5,800
2013
$227
$5,800
$0
--%
$5,800
2012
$163
$1,710
$0
--%
$1,710

Average Home Price in 80528
Nearby Properties
Zip Code
Price
Bed
Bath
Sqft
Lot
Sold Date
$956,057
4 Beds
4.5 Baths
3,421 Sqft
6,582 Lot (sqft)
Sold 10/20/2026
$--
4 Beds
4.5 Baths
3,468 Sqft
6,596 Lot (sqft)
Sold 09/23/2026
$835,000
4 Beds
3 Baths
3,321 Sqft
6,517 Lot (sqft)
Sold 10/13/2026
$874,144
4 Beds
4.5 Baths
3,418 Sqft
5,906 Lot (sqft)
Sold 10/27/2026
$695,000
3 Beds
4 Baths
3,560 Sqft
144,079 Lot (sqft)
Sold 10/26/2026
$950,000
$950,000
4 Beds
3 Baths
3,681 Sqft
7,710 Lot (sqft)
Sold 10/13/2026
$759,500
5 Beds
4 Baths
3,608 Sqft
8,090 Lot (sqft)
Sold 10/26/2026
$960,000
3 Beds
3 Baths
3,637 Sqft
9,129 Lot (sqft)
Sold 10/13/2026
$855,450
3 Beds
3 Baths
3,014 Sqft
6,160 Lot (sqft)
Sold 10/27/2026