Member Features
Find Real Estate Bargain!
Full foreclosure details
Home value, equity and ownership info
Find homes priced below market
Get full access with a FREE Account
Already a member?
$414,900
Listing Price3beds
3baths
2,116sqft
61,420sqft lot
3403 Northampton Rd, Cuyahoga Falls, OH 44223
Member Features
Find Real Estate Bargain!
Full foreclosure details
Home value, equity and ownership info
Find homes priced below market
Get full access with a FREE Account
Already a member?
For Sale
Off Market
Home type
Price / sqft
Year built
Home Details
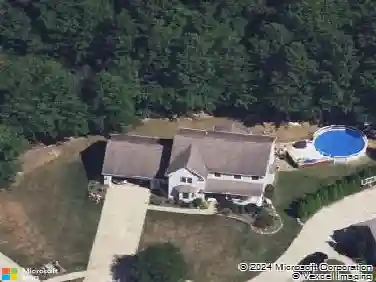
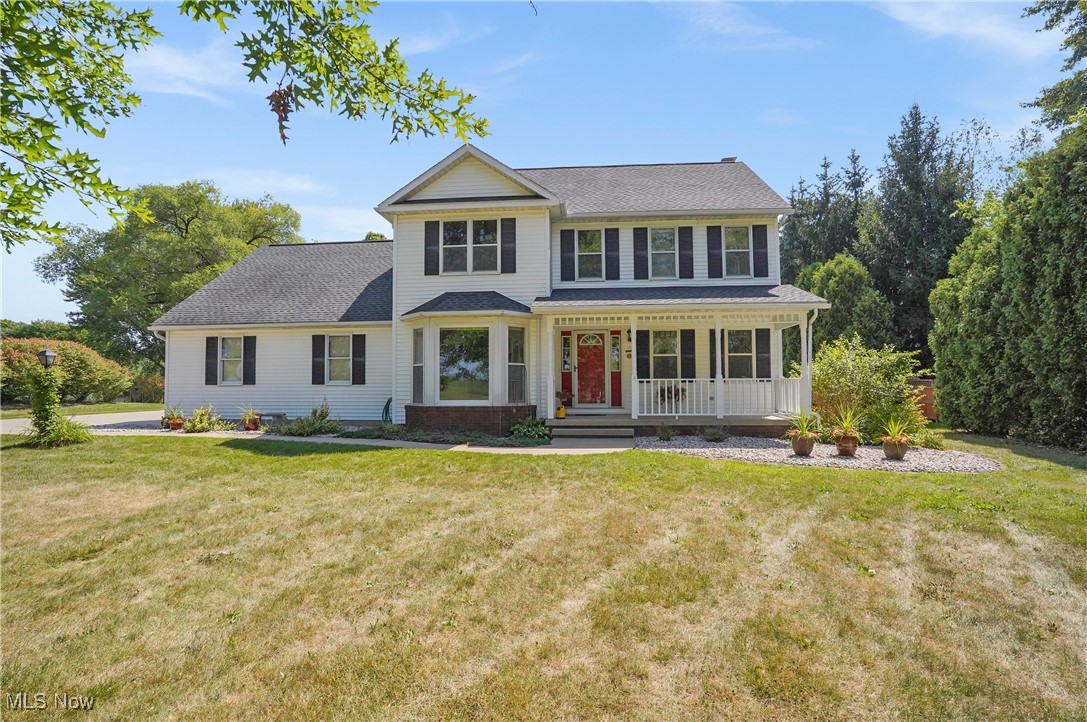
Welcome to 3403 Northampton Rd, a stunning 3-bedroom, 2.5-bathroom colonial nestled on a private 1.41-acre lot in Cuyahoga Falls. This beautiful home is bathed in sunlight throughout, featuring an open floor plan that seamlessly connects the kitchen to the family room, creating an inviting space perfect for entertaining and everyday living. The kitchen boasts updated appliances, ensuring you have everything you need to prepare delicious meals. Adjacent to the kitchen is a charming dining room, perfect for family dinners and special occasions. Across from the dining room, you'll find a versatile office/sitting room, ideal for working from home or relaxing with a good book. The spacious master bedroom is a true retreat, complete with a large master bath and a generous walk-in closet. Upstairs, you'll find two additional well-appointed bedrooms and another full bathroom, providing ample space for family and guests. Convenience is key with a first-floor laundry room, making chores a breeze. Enjoy the outdoors from the comfort of your covered front and back patios, offering picturesque views. The fenced-in area in the backyard is ideal for pets and children to play safely. The clean, unfinished basement offers great potential for customization, whether you envision a home gym, office, or additional living space. Additional highlights include a 3-car garage and meticulously maintained grounds, providing both functionality and curb appeal. Dont miss the opportunity to make
Interior Details
2116
3
3
Has Heating:
Yes
Heating Type:
Central
Has Cooling:
Yes
Cooling Type:
Central
Has Fuel:
Yes
Fuel Type:
Gas
Has Basement:
No
Basement Type:
Full
Has Flooring:
No
Flooring Type:
N/A
Has Fireplace:
Yes
Fireplace Type:
N/A
Property Details
61420
No
No
Type:
N/A
Location:
N/A
Status:
N/A
Number of Spaces:
N/A
No
No
No
No
No
No
No
Construction Details
Colonial
Aluminum/vinyl
N/A
N/A
N/A
Tax History
Year
Amount
Land
Improvement
Percent Change
Assessment
2019
$5,927
$13,776
$69,829
--%
$83,605
2018
$6,032
$13,776
$69,829
--%
$83,605
2017
$5,383
$13,776
$69,829
--%
$83,605
2016
$4,982
$13,776
$58,706
--%
$72,482
2015
$5,004
$13,776
$58,706
--%
$72,482
2013
$4,708
$13,776
$58,765
--%
$72,541
2012
$4,713
$13,776
$58,765
--%
$72,541

Average Home Price in 44223
Nearby Properties
Zip Code
Price
Bed
Bath
Sqft
Lot
Sold Date
$414,900
3 Beds
3 Baths
2,116 Sqft
61,420 Lot (sqft)
Sold 10/12/2026
$--
3 Beds
2 Baths
1,926 Sqft
23,662 Lot (sqft)
Sold 10/27/2026