Member Features
Find Real Estate Bargain!
Full foreclosure details
Home value, equity and ownership info
Find homes priced below market
Get full access with a FREE Account
Already a member?
$1,995,000
Listing Price5beds
4baths
2,816sqft
15,638sqft lot
110 Normans St, Golden, CO 80403
Member Features
Find Real Estate Bargain!
Full foreclosure details
Home value, equity and ownership info
Find homes priced below market
Get full access with a FREE Account
Already a member?
For Sale
Off Market
Home type
Price / sqft
Year built
Home Details
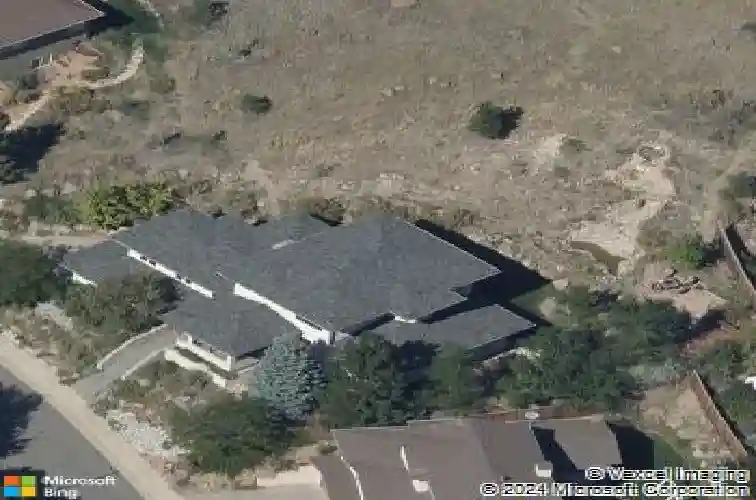
Perched high in Mesa Meadows, 110 Normans Street is one of the neighborhoods original custom homesone-of-a-kind in every way. Sitting on a 15,638 sq. ft. lot that backs directly to the mountain, this property offers privacy, elevation, and sweeping views, with direct access to open space and natural hillside settings.nnInside, the main level includes three bedrooms, a spacious living area with updated hardwood flooring, and seamless connection to outdoor spaces. Upstairs, a private primary suite with en-suite bath provides a quiet retreat. The lower level features a large recreation room with pool table and an additional bedroom and bath, providing flexible space for guests or hobbies.nnEnjoy outdoor living on the side deck with hot tub and seating area. Storage and vehicle parking are elevated with a spacious four-car garage. Recent updates include new flooring in key living spaces, fresh paint, updated kitchen cabinetry, and repairs to major systems ensuring reliable mechanicals.nnWith its combination of expansive lot size, elevated setting, open space access, and thoughtful interiors, 110 Normans stands apart among homes for sale in Golden.
Interior Details
2816
5
4
Has Heating:
Yes
Heating Type:
Forced Air With Air Conditioning
Has Cooling:
No
Cooling Type:
N/A
Has Fuel:
No
Fuel Type:
N/A
Has Basement:
No
Basement Type:
Basement (unspecified)
Has Flooring:
No
Flooring Type:
N/A
Has Fireplace:
Yes
Fireplace Type:
N/A
Property Details
15638
Yes
Yes
Type:
Garage, Attached
Location:
N/A
Status:
N/A
Number of Spaces:
5
N/A
N/A
N/A
N/A
N/A
N/A
N/A
Construction Details
Bi-level
N/A
N/A
N/A
N/A
Tax History
Year
Amount
Land
Improvement
Percent Change
Assessment
2019
$6,101
$24,193
$48,671
--%
$72,864
2019
$6,101
$24,193
$48,671
--%
$72,864
2018
$5,922
$21,833
$46,778
--%
$68,611
2017
$5,365
$21,833
$46,778
--%
$68,611
2016
$5,032
$15,177
$45,014
--%
$60,191
2014
$4,395
$17,589
$31,768
--%
$49,357
2013
$4,403
$17,589
$31,768
--%
$49,357
2012
$4,252
$16,885
$31,466
--%
$48,351

Average Home Price in 80403
Nearby Properties
Zip Code
Price
Bed
Bath
Sqft
Lot
Sold Date
$1,995,000
$1,995,000
5 Beds
4 Baths
2,816 Sqft
15,638 Lot (sqft)
Sold 10/26/2026
$1,814,592
$1,814,592
4 Beds
4.25 Baths
2,571 Sqft
14,549 Lot (sqft)
Sold 10/27/2026
$1,507,289
$1,507,289
5 Beds
5.25 Baths
2,426 Sqft
7,275 Lot (sqft)
Sold 10/26/2026
$2,186,308
$2,186,308
3 Beds
4.5 Baths
3,141 Sqft
10,454 Lot (sqft)
Sold 09/29/2026
$1,653,696
$1,653,696
4 Beds
3 Baths
2,795 Sqft
7,667 Lot (sqft)
Sold 09/29/2026