
Member Features
Find Real Estate Bargain!
Full foreclosure details
Home value, equity and ownership info
Find homes priced below market
Get full access with a FREE Account
Already a member?
$549,900
Listing Price5beds
4baths
2,208sqft
13,029sqft lot
5023 Nordic Ridge Dr, Cedar Falls, IA 50613
Member Features
Find Real Estate Bargain!
Full foreclosure details
Home value, equity and ownership info
Find homes priced below market
Get full access with a FREE Account
Already a member?
For Sale
Off Market
Home type
Price / sqft
Year built
Home Details
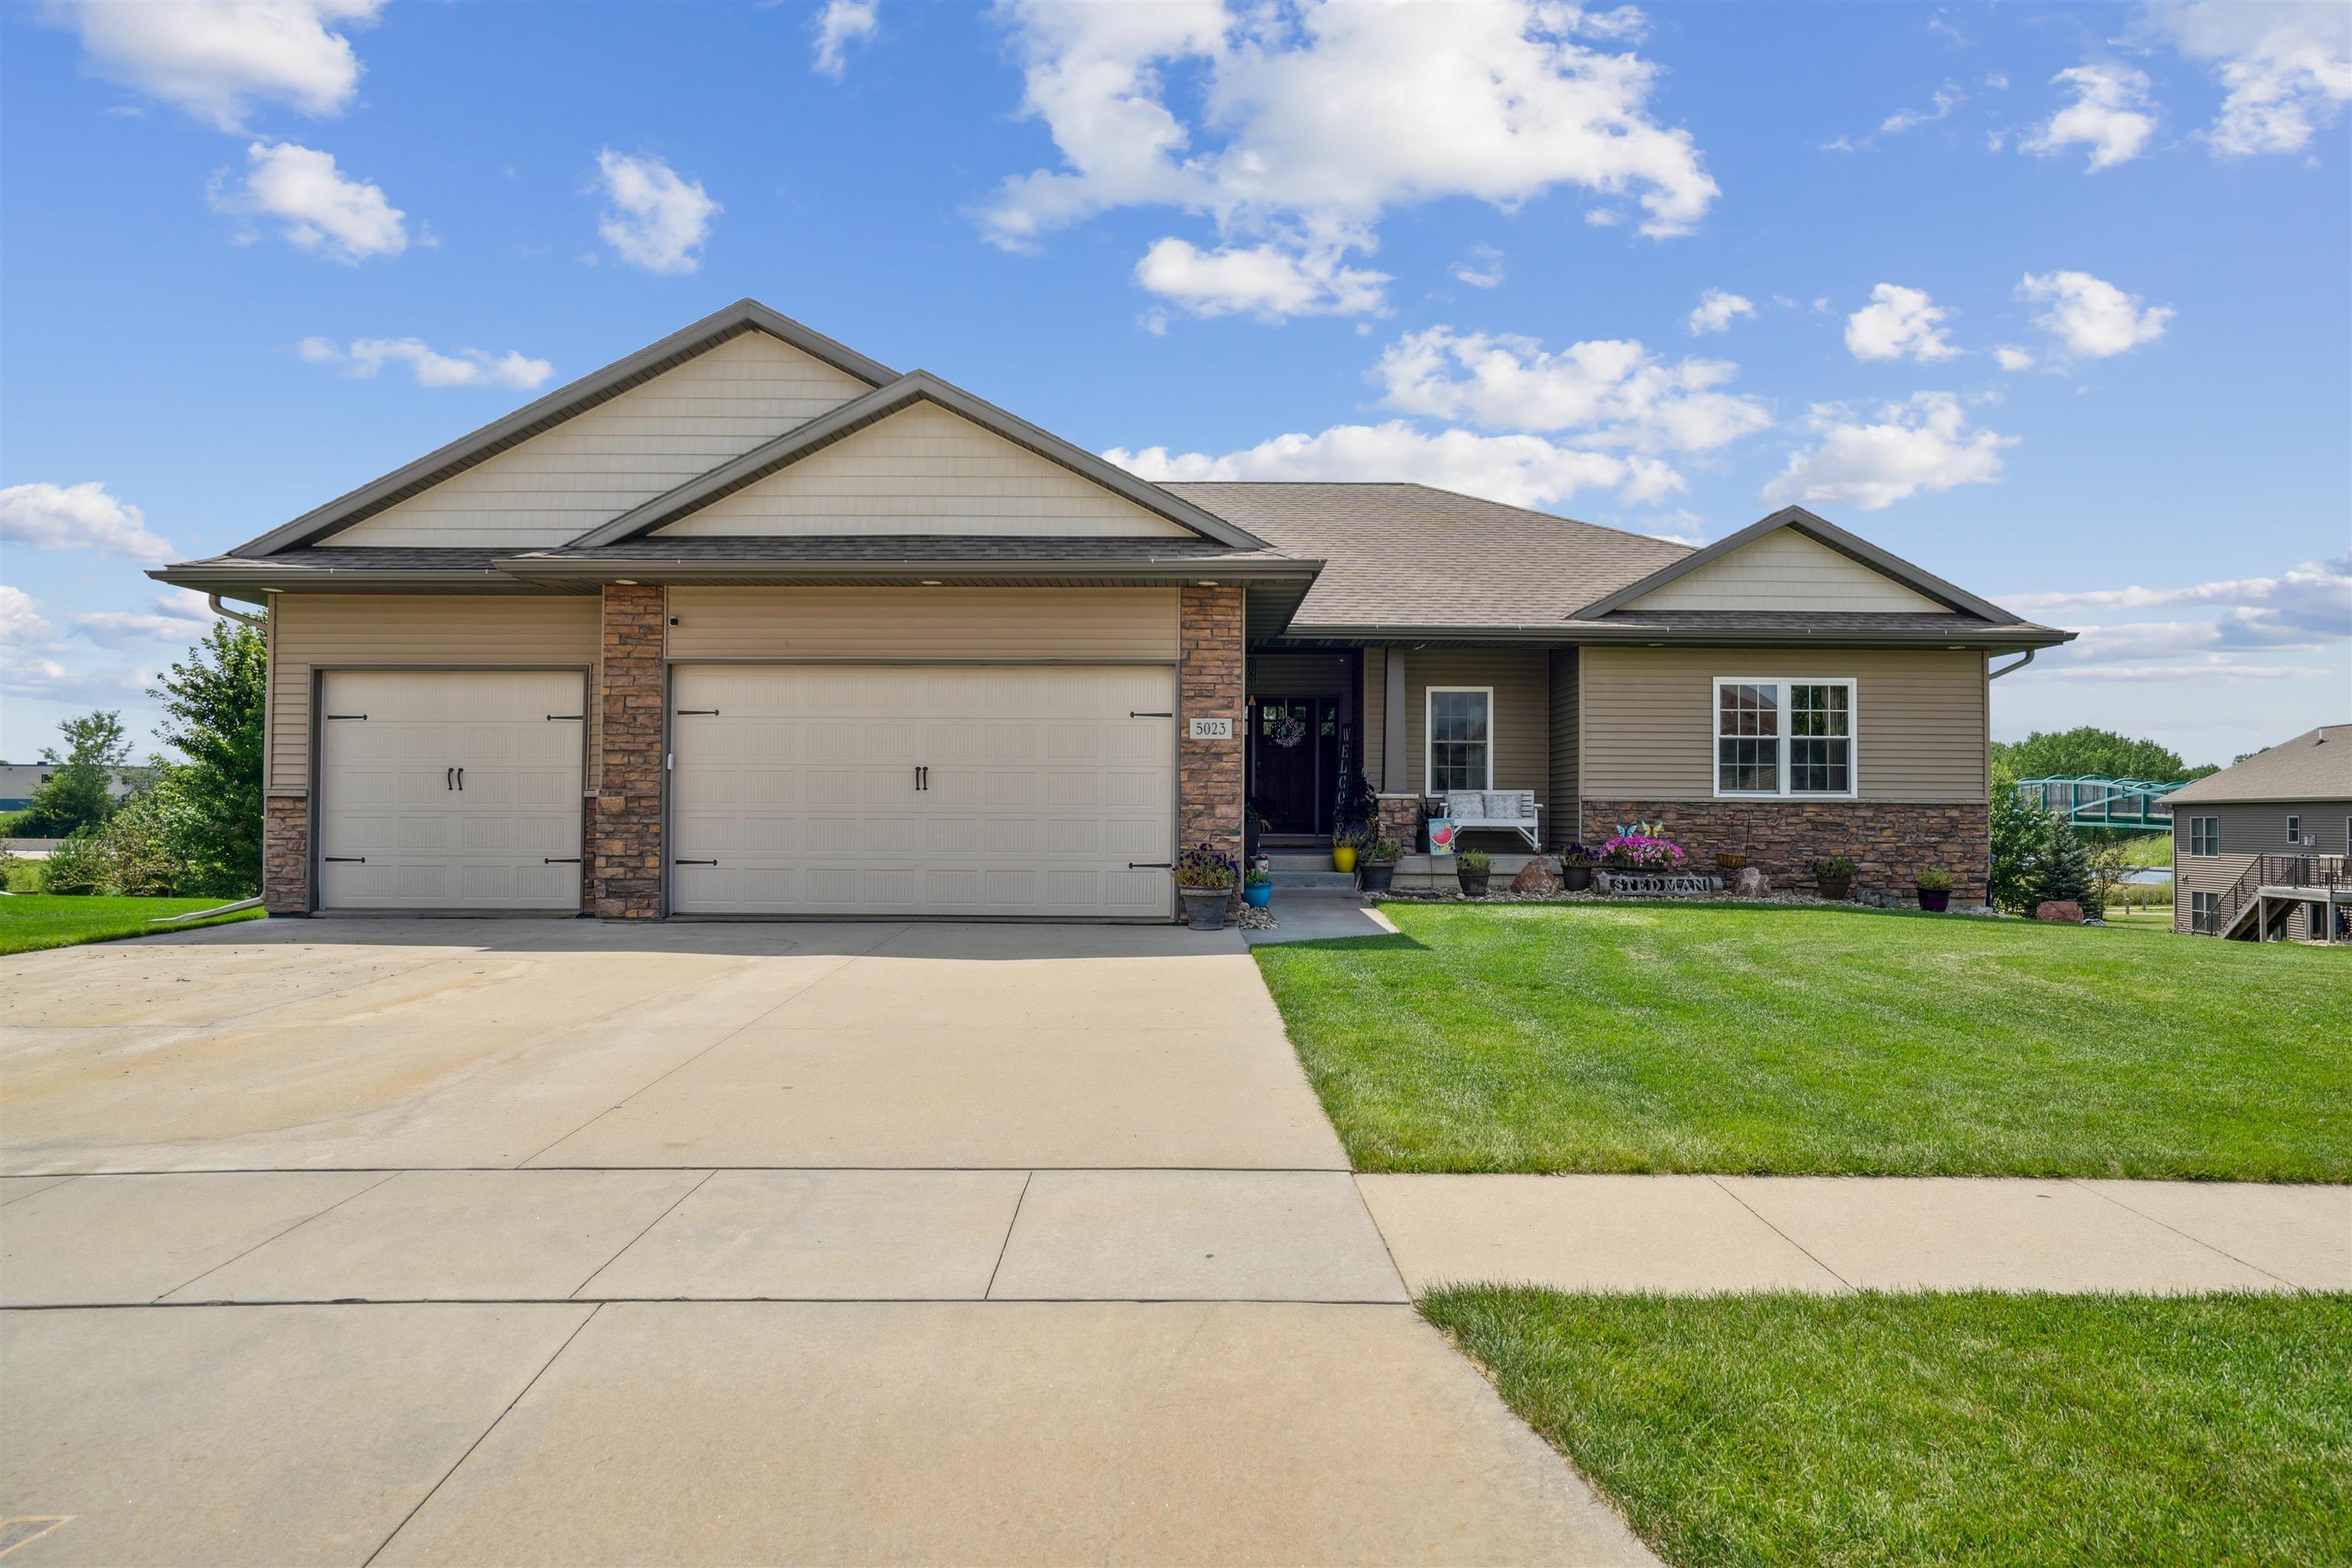
Welcome to 5023 Nordic Ridge Drive, an exquisite ranch-style home that epitomizes modern comfort and elegance. Nestled in the serene and sought-after community of Cedar Falls, this stunning property offers an unparalleled living experience. With over 2200 square feet on the main floor, this home includes 5 bedrooms and 3.5 bathrooms. The open floor plan seamlessly connects the kitchen, dining room, and living room, creating an ideal space for both entertaining and everyday living. The heart of the home is its state-of-the-art kitchen, equipped with an island, high-end stainless steel appliances, granite countertops, backsplash and custom cabinetry. The island provides additional prep space and a casual dining option. The living room features a cozy fireplace and large windows that flood the space with natural light. Sliding glass doors from the dining room lead to a covered deck, perfect for enjoying your fenced-in backyard. The main floor boasts 3 bedrooms and 2.5 bathrooms, including a primary bedroom with an en-suite bathroom and a brand new custom walk-in closet. Additional main floor amenities include a large mudroom, a laundry room with a wash sink, and a convenient half bath for guests. The lower level offers a massive living room, a spacious bathroom, 2 large bedrooms with daylight windows, and a substantial storage room big enough to be used as a workout room and still provide you loads of storage. The walk-out basement provides direct access to the fenced-in backyar
Interior Details
2208
5
4
Has Heating:
Yes
Heating Type:
Yes
Has Cooling:
Yes
Cooling Type:
Central
Has Fuel:
No
Fuel Type:
N/A
Has Basement:
No
Basement Type:
Finished
Has Flooring:
No
Flooring Type:
Carpet
Has Fireplace:
Yes
Fireplace Type:
N/A
Property Details
13029
No
No
Type:
Garage, Attached
Location:
N/A
Status:
N/A
Number of Spaces:
3
No
No
No
No
No
No
No
Construction Details
N/A
Vinyl
N/A
Hip
Asphalt
Tax History
Year
Amount
Land
Improvement
Percent Change
Assessment
2018
$7,330
$46,710
$349,040
--%
$395,750
2018
$7,330
$46,710
$349,040
--%
$395,750
2018
$7,330
$46,710
$349,040
--%
$395,750
2017
$7,314
$46,710
$349,040
--%
$395,750
2015
$6,840
$46,710
$349,040
--%
$395,750

Average Home Price in 50613
Nearby Properties
Zip Code
Price
Bed
Bath
Sqft
Lot
Sold Date
$595,000
4 Beds
4.5 Baths
2,124 Sqft
32,912 Lot (sqft)
Sold 10/26/2026
$405,000
4 Beds
3.5 Baths
2,381 Sqft
10,160 Lot (sqft)
Sold 07/10/2025
$550,543
4 Beds
4 Baths
2,408 Sqft
14,272 Lot (sqft)
Sold 10/26/2026
$549,900
5 Beds
4 Baths
2,208 Sqft
13,029 Lot (sqft)
Sold 11/02/2026






