Member Features
Find Real Estate Bargain!
Full foreclosure details
Home value, equity and ownership info
Find homes priced below market
Get full access with a FREE Account
Already a member?
$885,000
Listing Price4beds
3baths
3,869sqft
102,802sqft lot
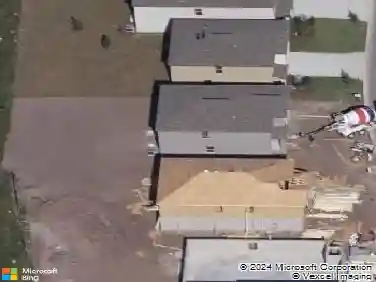
17909 Nokota Ave, Hudson, FL 34667
Member Features
Find Real Estate Bargain!
Full foreclosure details
Home value, equity and ownership info
Find homes priced below market
Get full access with a FREE Account
Already a member?
For Sale
Off Market
Home type
Price / sqft
Year built
Home Details
You will first enter through a magnificent, gated stone courtyard, right before stepping onto a rounded theater like foyer, facing the Living area, with a 20 Ft cathedral high ceiling, featuring a travertine fireplace from floor to ceiling. The living room commutes to a bright dining area, featuring a bar cabinet, and wine cooler. The gourmet kitchen features a cooking island, a built-in desk, a 6x6 walk-in pantry, a large Eating Area and a breakfast counter. All cabinets are cherry wood, and the countertops are made of beautiful Blackpearl granite. All appliances are stainless steel. From the three main rooms, you can access through French doors, to 2 covered porches overlooking the Pool, and a beautiful Florida-like green area. You can directly access the office from the living area, which has built-in cabinets, a wine cooler, and a private entrance from the outside. A separate corridor with an elegant dome ceiling will lead to the bedrooms. The Master bedroom has 12 Ft Ceiling and opens to a gracious Bathroom with dual sink, an elegant design Bathtub, and a separate shower. With a Suite like floorplan, you access a large and unique walking closet, designed with multiple sliding doors, drawers, and a private rounded shape dressing area. On the other side of the corridor, passing in front of the 13 x 21 Ft bedroom that could also be used as a recreation room, leading to an open area with a desk and built-in cabinets, and a large laundry room. The second Full Bathroom is loca
Interior Details
3869
4
3
Has Heating:
Yes
Heating Type:
Forced Air With Air Conditioning
Has Cooling:
Yes
Cooling Type:
Central
Has Fuel:
Yes
Fuel Type:
Electric
Has Basement:
No
Basement Type:
N/A
Has Flooring:
No
Flooring Type:
Wood (unspecified)
Has Fireplace:
Yes
Fireplace Type:
N/A
Property Details
102802
No
No
Type:
Garage, Attached
Location:
N/A
Status:
N/A
Number of Spaces:
3
No
No
No
No
Yes
No
No
Construction Details
N/A
Concrete Block
N/A
Gable/hip
Asphalt
Tax History
Year
Amount
Land
Improvement
Percent Change
Assessment
2019
$4,862
$34,220
$297,474
--%
$331,694
2018
$5,033
$0
$0
--%
$341,342
2017
$5,016
$0
$0
--%
$334,321
2016
$4,934
$0
$0
--%
$327,445
2015
$5,002
$34,220
$290,949
--%
$325,169
2013
$5,864
$0
$0
--%
$378,505
2012
$5,685
$0
$0
--%
$380,845

Average Home Price in 34667
Nearby Properties
Zip Code
Price
Bed
Bath
Sqft
Lot
Sold Date
$885,000
$885,000
4 Beds
3 Baths
3,869 Sqft
102,802 Lot (sqft)
Sold 09/29/2026