
Member Features
Find Real Estate Bargain!
Full foreclosure details
Home value, equity and ownership info
Find homes priced below market
Get full access with a FREE Account
Already a member?
$410,900
Listing Price$195,300Est. Opening Bid5beds
3baths
2,205sqft
6,260sqft lot
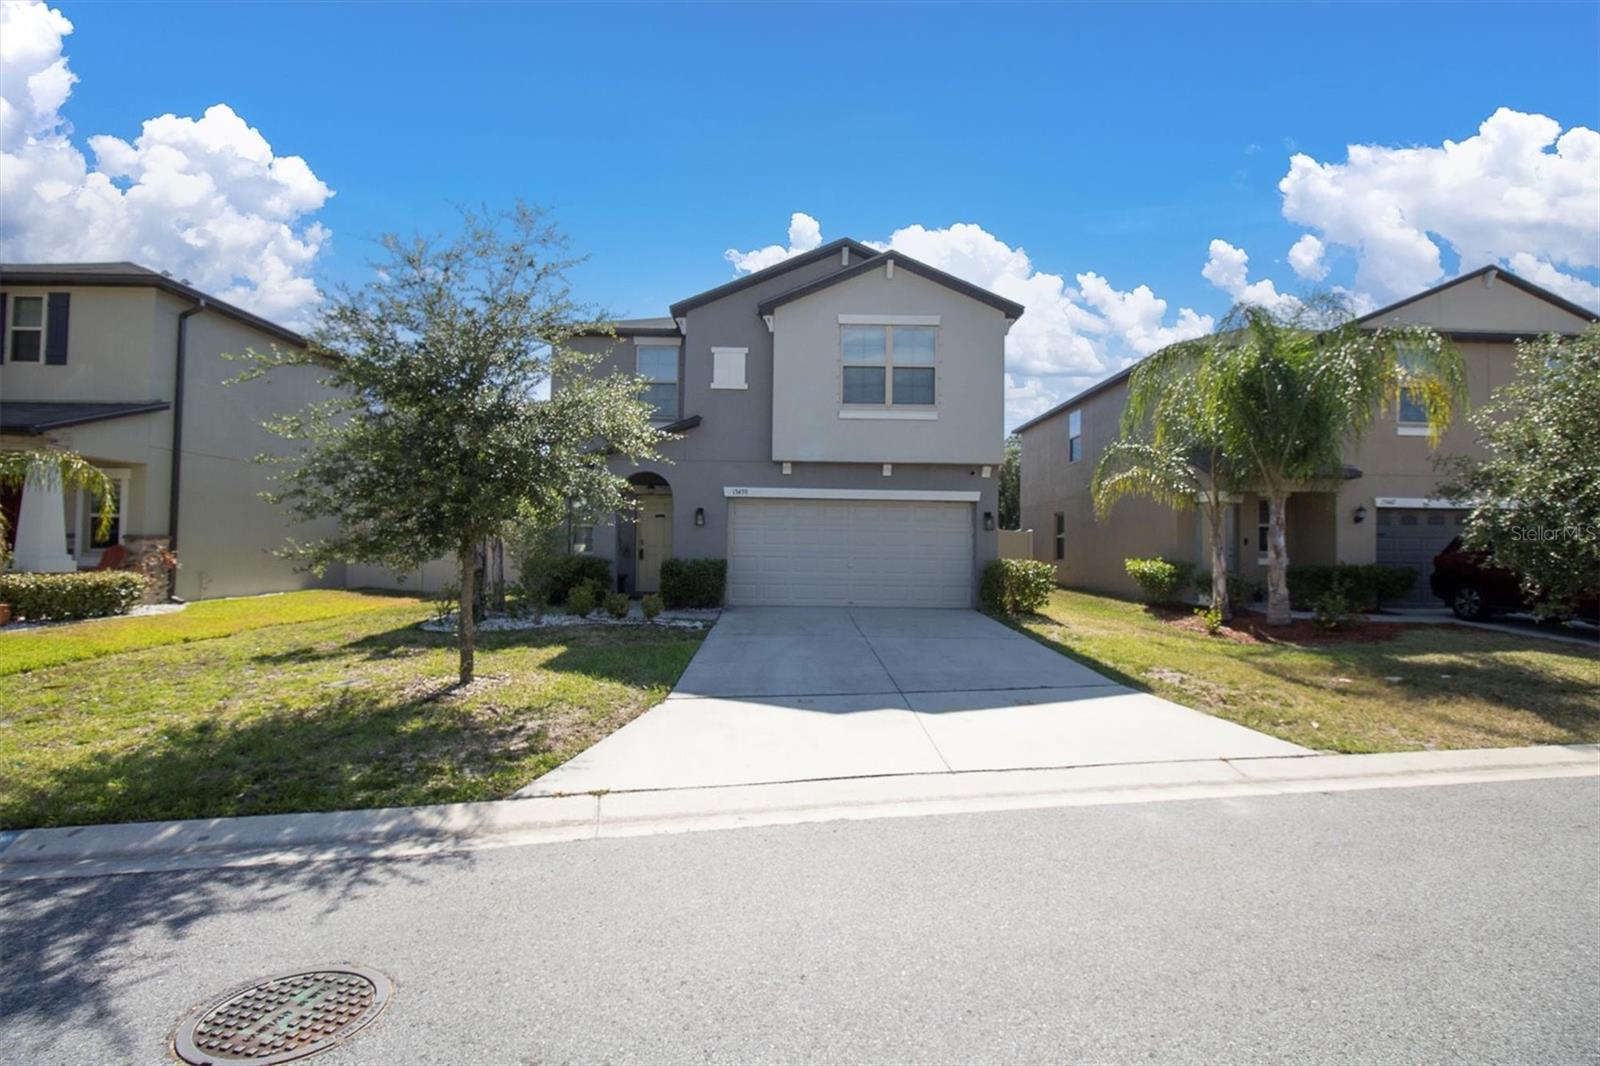
13439 Marble Sands Ct, Hudson, FL 34669
Member Features
Find Real Estate Bargain!
Full foreclosure details
Home value, equity and ownership info
Find homes priced below market
Get full access with a FREE Account
Already a member?
Bank Owned
For Sale
Home type
Price / sqft
Year built
Home Details
https://lightlineproductions.hd.pics/13439-Marble-Sands-Ct Welcome to your new home in the serene Lakeside neighborhood of Hudson, FL! This spacious 2, 205 sq ft residence offers comfort and convenience with 5 bedrooms and 2.5 bathrooms. The home has a family-friendly layout that maximizes the use of space. A spacious and well appointed kitchen for your culinary adventures is open to the large living area with the dining room just to the side. THe laundry room is just off the kitchen leading into the garage. There is also a half bathroom on the first floor. The home has a water softener and reverse osmosis unit. All the bedrooms are located on the second floor, as well as the loft area. The primary suite runs along the back of the home's second floor, with its own ensuite and walk in closet. There are 4 other cozy bedrooms and a hall bathroom. There is a central loft area on the second floor as well, which can be used as a study or lounge area. Back downstairs, the yard is fenced and has an extra large paved patio that is covered which allows for a really nice outdoor space. There is ample yard space for a pool. Towards the rear of the property there is a large storage shed to keep all your tools, and yard equipment. Don't miss out on this opportunity to own a home in a peaceful, scenic neighborhood. Schedule your private showing today!
Interior Details
2205
5
3
Has Heating:
Yes
Heating Type:
Forced Air With Air Conditioning
Has Cooling:
Yes
Cooling Type:
Central
Has Fuel:
Yes
Fuel Type:
Electric
Has Basement:
No
Basement Type:
N/A
Has Flooring:
No
Flooring Type:
Tile (unspecified)
Has Fireplace:
Yes
Fireplace Type:
N/A
Property Details
6260
No
No
Type:
Driveway Concrete
Location:
N/A
Status:
N/A
Number of Spaces:
0
No
No
No
No
Yes
No
No
Construction Details
N/A
Stucco
N/A
Gable/hip
Asphalt
Tax History
Year
Amount
Land
Improvement
Percent Change
Assessment
2019
$106
$6,628
$0
--%
$6,628

Average Home Price in 34669
Nearby Properties
Zip Code
Price
Bed
Bath
Sqft
Lot
Sold Date
$344,692
$344,692
-- Beds
2 Baths
2,232 Sqft
10,096 Lot (sqft)
Sold 10/02/2026
$317,639
$317,639
-- Beds
2.5 Baths
2,217 Sqft
6,489 Lot (sqft)
Sold 09/23/2026
$315,387
$315,387
-- Beds
2.5 Baths
2,389 Sqft
4,804 Lot (sqft)
Sold 06/19/2026
$341,727
-- Beds
2.5 Baths
2,205 Sqft
8,407 Lot (sqft)
Sold 10/05/2026
$359,900
-- Beds
3 Baths
2,389 Sqft
4,899 Lot (sqft)
Sold 10/05/2026
$440,000
$440,000
-- Beds
3 Baths
2,514 Sqft
14,457 Lot (sqft)
Sold 10/05/2026
$410,900
5 Beds
3 Baths
2,205 Sqft
6,260 Lot (sqft)
Sold 09/29/2026
$359,900
5 Beds
3 Baths
2,205 Sqft
4,800 Lot (sqft)
Sold 09/29/2026
$334,000
$334,000
5 Beds
2 Baths
2,389 Sqft
4,739 Lot (sqft)
Sold 10/05/2026





