
Member Features
Find Real Estate Bargain!
Full foreclosure details
Home value, equity and ownership info
Find homes priced below market
Get full access with a FREE Account
Already a member?
$325,000
Listing Price3beds
2baths
1,858sqft
15,246sqft lot
5222 W Nippersink Dr, Richmond, IL 60071
Member Features
Find Real Estate Bargain!
Full foreclosure details
Home value, equity and ownership info
Find homes priced below market
Get full access with a FREE Account
Already a member?
For Sale
Off Market
Home type
Price / sqft
Year built
Home Details
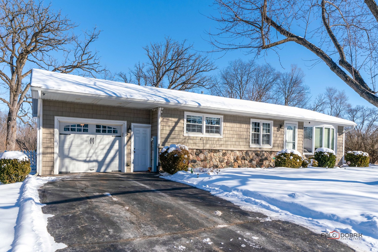
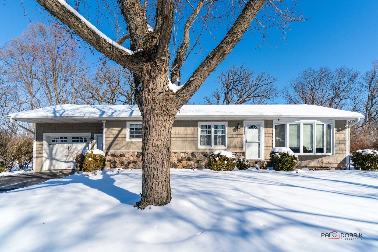
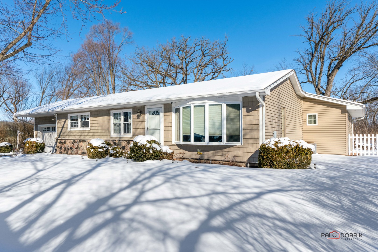
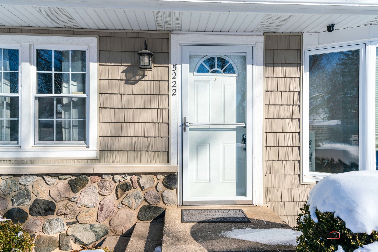
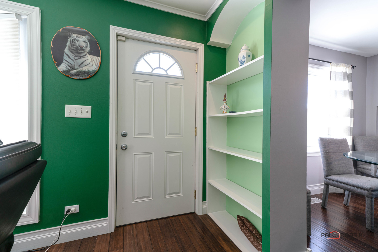
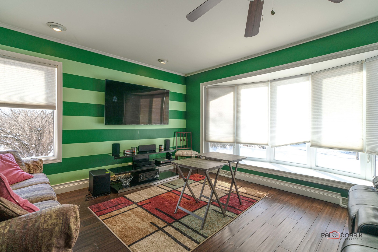
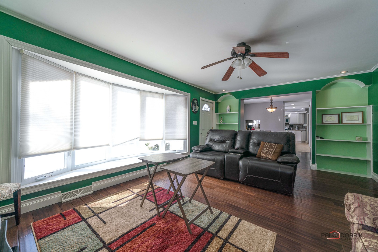
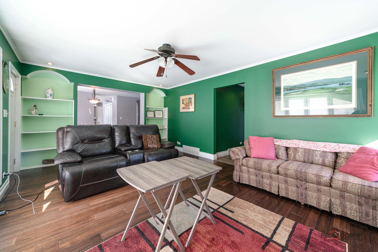
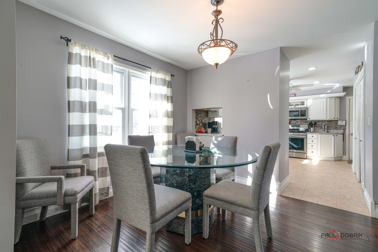
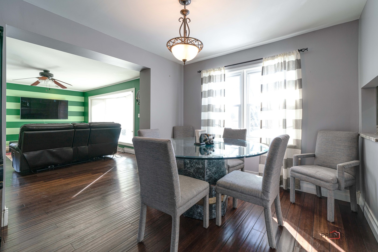
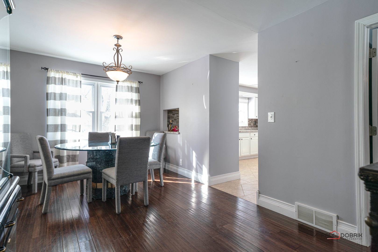
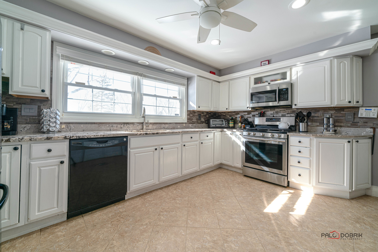
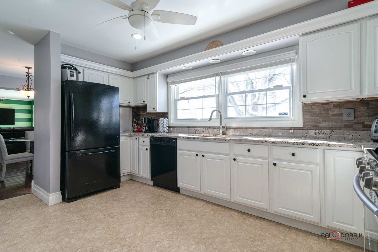
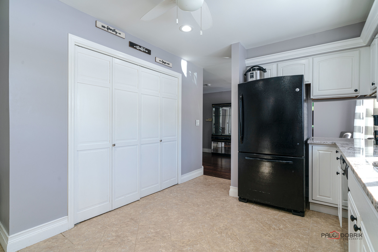
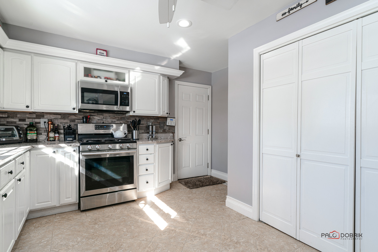
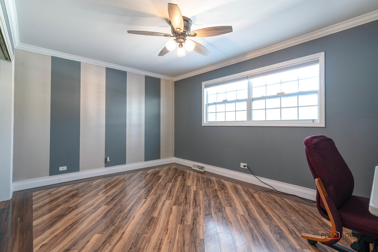
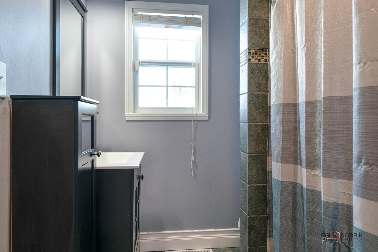
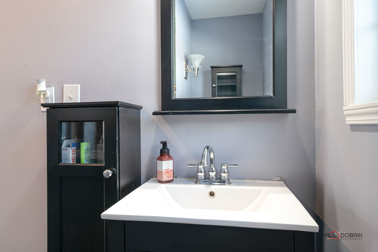
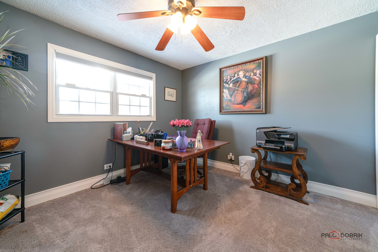
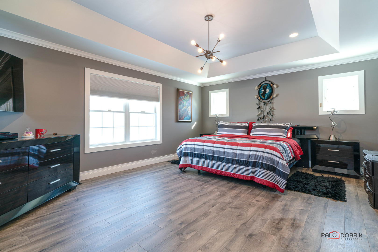
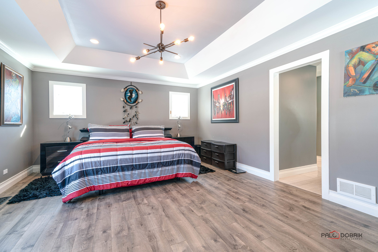
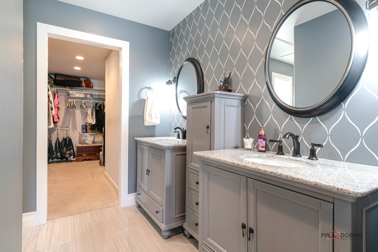
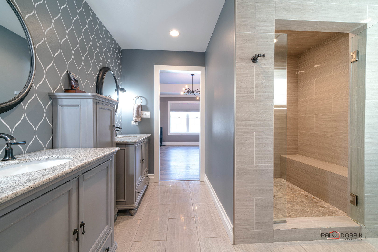
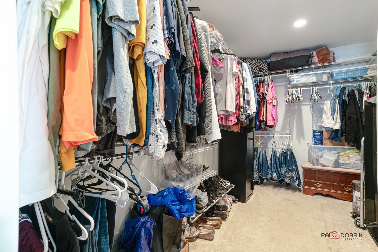
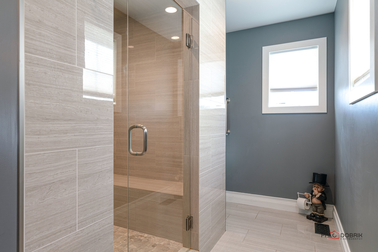
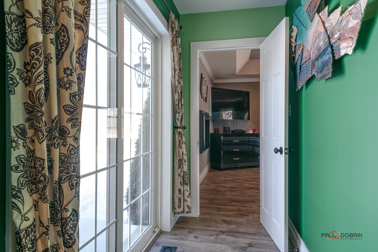
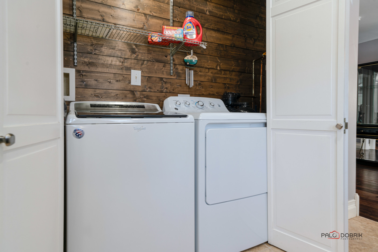
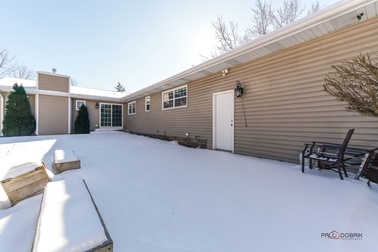
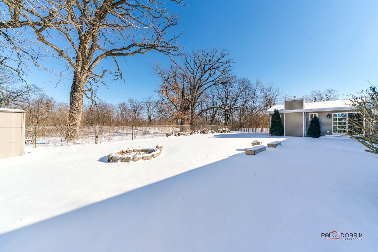
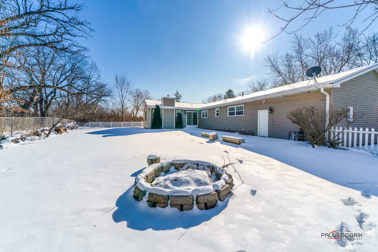
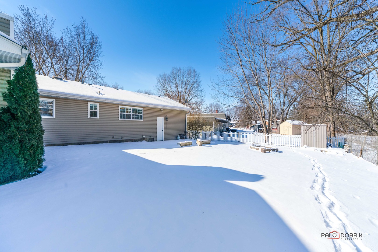
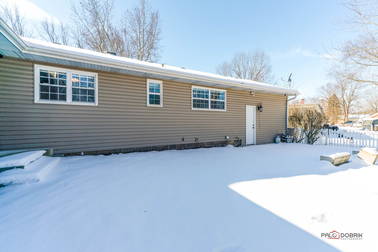
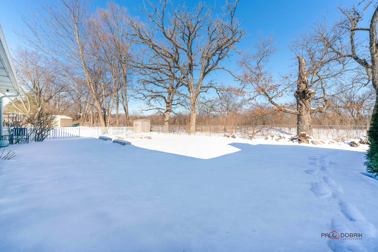
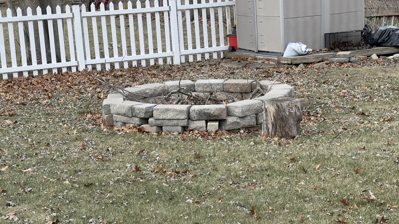
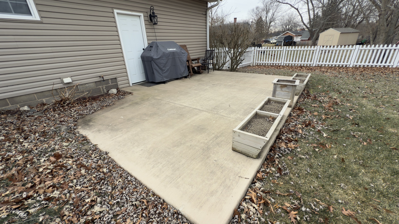
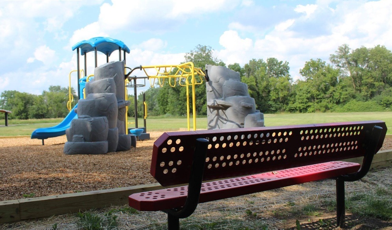
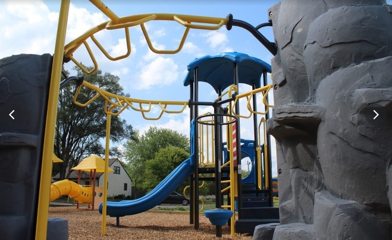
3 bedroom, 2 full bath 1-story living with gravel crawl space. Attached one-car garage, which can park approx. 3-4 cars on asphalt driveway. The home features a custom primary bedroom (20 x 15 addition) with an ensuite (two-sink vanity), generous walk-in shower, and large closets. One-level living is super and there is a line of sight from the kitchen through the dining room to the Living/Family room. *Brand new water heater* 1/2025, all appliances stay. The backyard is fenced and the best part is you have NO backyard neighbor. There is also a victory garden on the lot just to the east of this property. The neighborhood really has an amazing set-up. Down the street is a swing set park, a ball park for kids, and Kayak Launch (if thats your thing). Peaceful neighborhood location (not on a main street) and you will love the charm of downtown Richmond (within approx. 1 mile distance). The home could be modified with an exterior ramp at the front door to be handicap accessible. Many features of this home make it perfect for just the right home buyer. I think this one is worthy of a look, dont you? See Square Footage confirmed by Floor Plan drawing.
Interior Details
1858
3
2
Has Heating:
Yes
Heating Type:
Forced Air With Air Conditioning
Has Cooling:
Yes
Cooling Type:
Central
Has Fuel:
Yes
Fuel Type:
Gas
Has Basement:
No
Basement Type:
N/A
Has Flooring:
No
Flooring Type:
N/A
Has Fireplace:
Yes
Fireplace Type:
N/A
Property Details
15246
Yes
Yes
Type:
Garage, Attached
Location:
N/A
Status:
N/A
Number of Spaces:
1
N/A
N/A
N/A
N/A
N/A
N/A
N/A
Construction Details
N/A
N/A
N/A
N/A
N/A
Tax History
Year
Amount
Land
Improvement
Percent Change
Assessment
2019
$6,037
$12,219
$55,578
--%
$67,797
2018
$3,883
$11,714
$31,880
--%
$43,594
2017
$3,861
$11,155
$30,359
--%
$41,514
2016
$3,776
$10,458
$28,463
--%
$38,921
2015
$3,606
$9,536
$25,953
--%
$35,489
2013
$3,580
$9,888
$26,912
--%
$36,800
2012
$3,411
$10,312
$28,066
--%
$38,378
2011
$3,656
$11,476
$31,233
--%
$42,709

Average Home Price in 60071
Nearby Properties
Zip Code
Price
Bed
Bath
Sqft
Lot
Sold Date
$325,000
3 Beds
2 Baths
1,858 Sqft
15,246 Lot (sqft)
Sold 10/13/2026
$425,000
$425,000
3 Beds
2 Baths
1,942 Sqft
21,780 Lot (sqft)
Sold 09/10/2026
$349,999
$349,999
3 Beds
1.5 Baths
1,808 Sqft
14,810 Lot (sqft)
Sold 10/27/2026