
Member Features
Find Real Estate Bargain!
Full foreclosure details
Home value, equity and ownership info
Find homes priced below market
Get full access with a FREE Account
Already a member?
$875,000
Listing Price3beds
3baths
1,802sqft
5,868sqft lot
1002 Nightingale Dr, Fort Collins, CO 80525
Member Features
Find Real Estate Bargain!
Full foreclosure details
Home value, equity and ownership info
Find homes priced below market
Get full access with a FREE Account
Already a member?
For Sale
Off Market
Home type
Price / sqft
Year built
Home Details
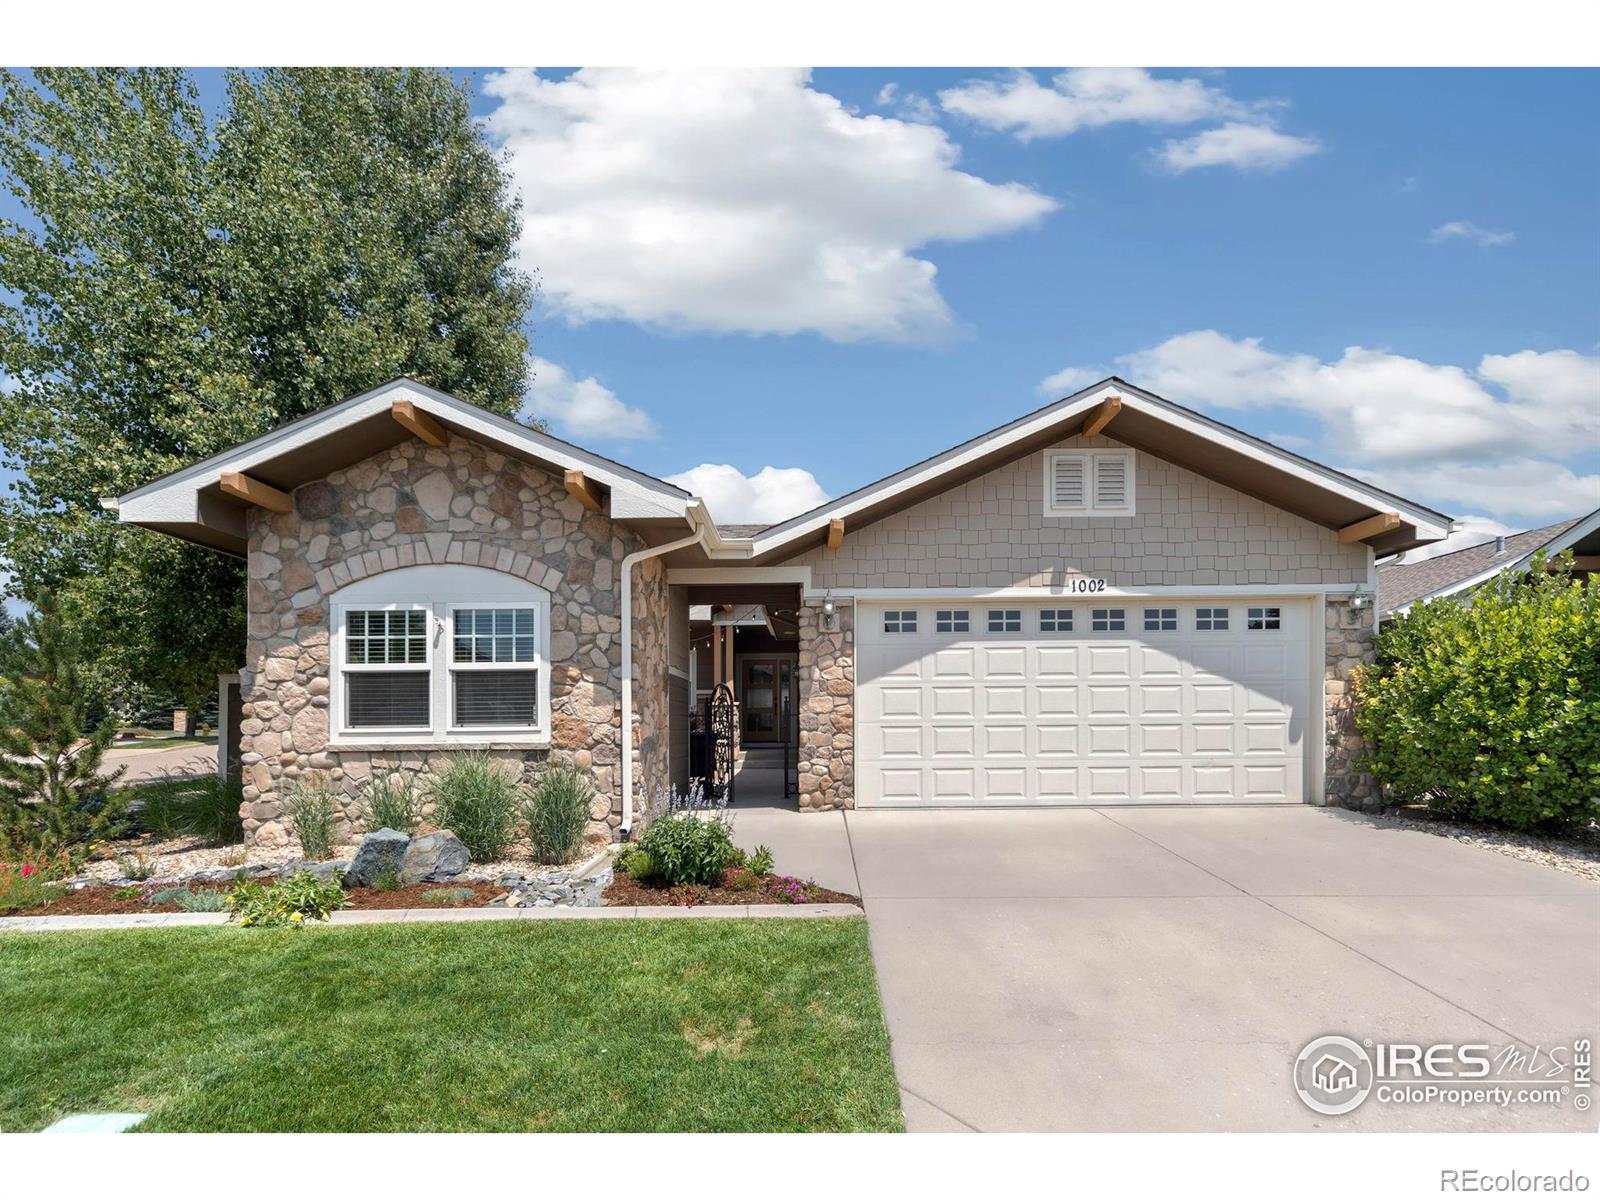
Residential-Detached built in 2005 with a .13 acre corner lot in Subdivision: Eagle Cliffs. 1002 Nightingale Drive exudes detail and style at the top level throughout. No stone was left unturned when remodeling this stunning home. Every last thought and detail was executed flawlessly by designer Meredith Parrish. The front gate opens to a large and inviting courtyard, complete with flower beds, fire pit, and a 127 sq ft finished/heated casita. Upon entry into the home, you're first draw is to the immaculate and bright Living Room, with custom built-in shelving, surround sound, temperature-regulating gas fireplace, and opens to the relaxing and shaded back patio. The kitchen is large, yet comfortable, with high-end Thermadoor stainless steel appliances, gas cooktop, skylight for lots of natural light, and coat/storage area. Located close by is the spacious dining area, which flows seamlessly between the kitchen and living room. The main level study with built-in shelving can be whatever your heart desires- office, reading nook, mini library, etc. The large Primary en suite bedroom features a completely remodeled bathroom, walk-in closet with a custom California Closet system, and flows into multi-use laundry room. The second main level bedroom is light and bright, with a 3/4 bathroom in the same hallway. Down the stairs is an expansive Great Room, complete with dining area and impeccably-built wet bar. Down the hall is the third en suite bedroom boasts a walk-in closet an
Interior Details
1802
3
3
Has Heating:
Yes
Heating Type:
Central
Has Cooling:
Yes
Cooling Type:
Central
Has Fuel:
No
Fuel Type:
N/A
Has Basement:
No
Basement Type:
Partial
Has Flooring:
No
Flooring Type:
N/A
Has Fireplace:
Yes
Fireplace Type:
N/A
Property Details
5868
No
No
Type:
Garage, Attached
Location:
N/A
Status:
N/A
Number of Spaces:
2
No
No
No
No
No
No
No
Construction Details
Ranch
Wood Siding
N/A
Gable
Composition Shingle
Tax History
Year
Amount
Land
Improvement
Percent Change
Assessment
2019
$3,206
$5,005
$28,421
--%
$33,426
2019
$3,206
$5,005
$28,421
--%
$33,426
2018
$2,816
$5,040
$25,200
--%
$30,240
2017
$2,807
$5,040
$25,200
--%
$30,240
2016
$2,590
$5,572
$22,200
--%
$27,772
2014
$2,460
$5,330
$21,070
--%
$26,400
2013
$2,463
$5,330
$21,070
--%
$26,400
2012
$2,680
$6,370
$21,750
--%
$28,120

Average Home Price in 80525
Nearby Properties
Zip Code
Price
Bed
Bath
Sqft
Lot
Sold Date
$500,026
2 Beds
2 Baths
1,633 Sqft
6,692 Lot (sqft)
Sold 07/13/2026
$565,000
4 Beds
3 Baths
1,920 Sqft
6,860 Lot (sqft)
Sold 09/12/2026
$575,000
2 Beds
3 Baths
2,004 Sqft
3,774 Lot (sqft)
Sold 09/29/2026
$875,000
3 Beds
3 Baths
1,802 Sqft
5,868 Lot (sqft)
Sold 10/13/2026
$577,349
3 Beds
3 Baths
1,747 Sqft
3,780 Lot (sqft)
Sold 10/27/2026