Member Features
Find Real Estate Bargain!
Full foreclosure details
Home value, equity and ownership info
Find homes priced below market
Get full access with a FREE Account
Already a member?
$749,999
Listing Price4beds
3baths
2,872sqft
6,139sqft lot
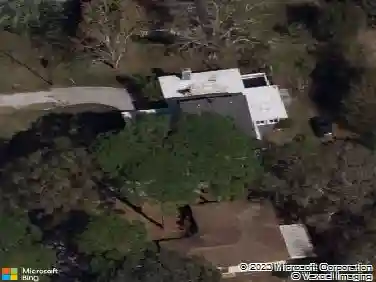
7533 Nighthawk Dr, Sarasota, FL 34241
Member Features
Find Real Estate Bargain!
Full foreclosure details
Home value, equity and ownership info
Find homes priced below market
Get full access with a FREE Account
Already a member?
For Sale
Off Market
Home type
Price / sqft
Year built
Home Details
****SPECIAL FINANCING AVAILABLE FOR A LIMITED TIME ONLY FROM PREFERRED LENDER. RESTRICTIONS APPLY, FOR QUALIFIED BUYERS, SUBJECT TO APPLICABLE TERMS AND CONDITIONS. SUBJECT TO CHANGE WITHOUT NOTICE****nWelcome to the Estuary. This plan offers four bedrooms, two and a half bathrooms, a den, and a two-car garage.nThe Estuary is a unique design, and it begins at the front of the home. As you step inside the foyer, you are greeted with a den off to one side. A little further into the foyer you will find the stairs leading you to the second story.nStepping down the hallway, you walk into a spacious combination area with a great room, dining area, and kitchen. The kitchen sits off to one side with a full walk-in pantry, an incredible amount of countertop and cabinet space, and a center island designed for even more space and seating. By the great room, sliding glass doors lead to a covered lanai.nAs you travel upstairs and into the second story, you find a loft area at the top of the stairs. The owners suite also takes up one side of the upstairs, creating a truly relaxing and private retreat. Step inside the tranquil owners bath to find a water closet, enclosed shower area, and dual vanities with plenty of countertop space. A large walk-in closet is also a highlight of the owners retreat.nThe laundry room also sits upstairs, giving you easy access to cleaning and organizing. Three additional bedrooms are on this floor with walk-in closets of their own, and they share the upstairs
Interior Details
2872
4
3
Has Heating:
Yes
Heating Type:
Central
Has Cooling:
Yes
Cooling Type:
Central
Has Fuel:
No
Fuel Type:
N/A
Has Basement:
No
Basement Type:
N/A
Has Flooring:
No
Flooring Type:
Carpet
Has Fireplace:
Yes
Fireplace Type:
N/A
Property Details
6139
Yes
Yes
Type:
Garage, Attached
Location:
N/A
Status:
N/A
Number of Spaces:
0
No
No
No
No
Yes
No
No
Construction Details
N/A
Stucco
N/A
Hip
Concrete
Tax History
Year
Amount
Land
Improvement
Percent Change
Assessment

Average Home Price in 34241
Nearby Properties
Zip Code
Price
Bed
Bath
Sqft
Lot
Sold Date
$649,177
$649,177
3 Beds
2.5 Baths
2,872 Sqft
6,656 Lot (sqft)
Sold 10/27/2026
$749,999
$749,999
4 Beds
3 Baths
2,872 Sqft
6,139 Lot (sqft)
Sold 10/13/2026
$745,000
3 Beds
3 Baths
2,633 Sqft
7,988 Lot (sqft)
Sold 10/13/2026