
Member Features
Find Real Estate Bargain!
Full foreclosure details
Home value, equity and ownership info
Find homes priced below market
Get full access with a FREE Account
Already a member?
$1,299,000
Listing Price4beds
3.5baths
2,957sqft
9,484sqft lot
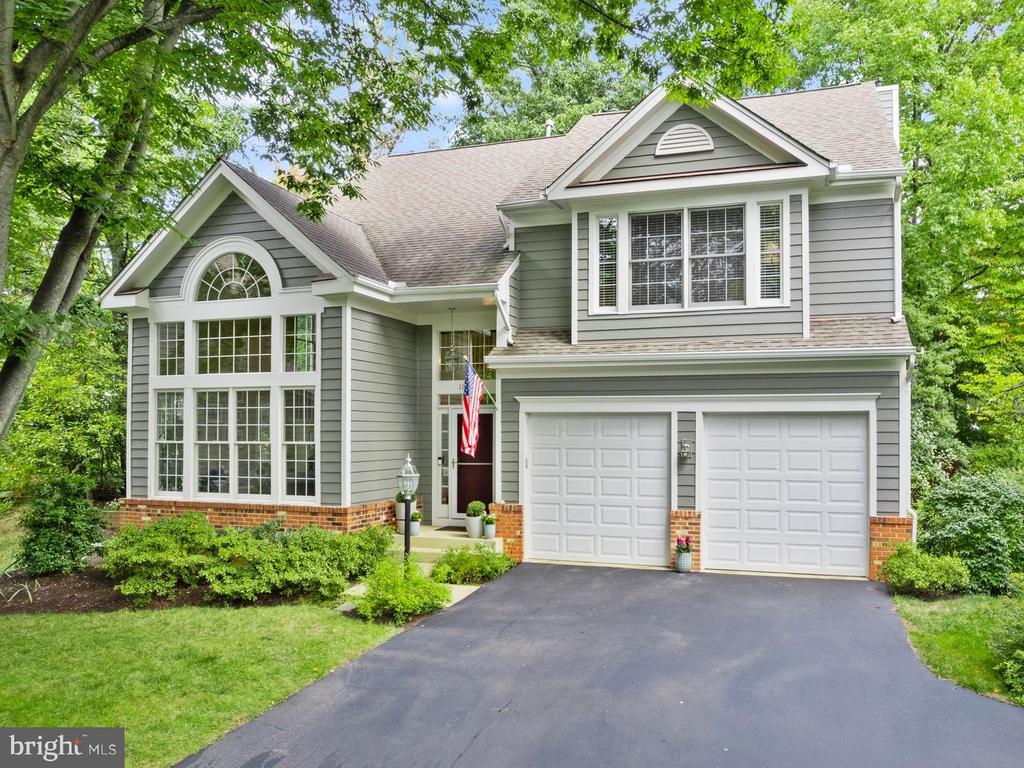
11426 Night Star Way, Reston, VA 20194
Member Features
Find Real Estate Bargain!
Full foreclosure details
Home value, equity and ownership info
Find homes priced below market
Get full access with a FREE Account
Already a member?
For Sale
Off Market
Home type
Price / sqft
Year built
Home Details
Welcome to 11426 Night Star Way, a stunning, single-family home located at the end of a cul-de-sac in desirable Wescott Woods of North Reston, VA. This exquisite Austin model offers four/five bedrooms and three and a half bathrooms on three finished levels. As you step inside, you are greeted with a welcoming foyer that opens to the two-story light-filled living room with a Palladian window. The main level features gorgeous, rich, wide-planked, hardwood floors. The separate dining room connects to the amazing remodeled chef's kitchen, which opens to the breakfast room, sunroom, and family room. The inviting gas fireplace is a focal point in the cozy family roomstep outside from the sunroom to the charming patio, ideal for outdoor gatherings and relaxation. The landscaped yard also has an excellent area for a firepit! The chef's kitchen is a culinary dream, equipped with stainless steel Energy Star appliances. The open layout includes an island, premium quartz counters, and an eat-in area, making it perfect for entertaining and everyday living. The primary suite is a true retreat, featuring two custom walk-in California closets and a remodeled ensuite bathroom with separate vanities, a soaking tub, and a gorgeous shower. The additional bedrooms share a hall bathroom, which was also recently renovated with beautiful tile, vanity, and fixtures. The laundry is conveniently located on the bedroom level. The home boasts a finished walk-up basement with LVP flooring, a sto
Interior Details
2957
4
3.5
Has Heating:
Yes
Heating Type:
Yes
Has Cooling:
Yes
Cooling Type:
Central
Has Fuel:
Yes
Fuel Type:
Electric
Has Basement:
No
Basement Type:
Partial, Daylight
Has Flooring:
No
Flooring Type:
Combination, Other
Has Fireplace:
Yes
Fireplace Type:
N/A
Property Details
9484
Yes
Yes
Type:
Garage, Attached
Location:
N/A
Status:
N/A
Number of Spaces:
2
N/A
N/A
N/A
N/A
N/A
N/A
N/A
Construction Details
Bi-level
Wood
N/A
N/A
Composition Shingle
Tax History
Year
Amount
Land
Improvement
Percent Change
Assessment
2020
$9,256
$270,000
$482,290
--%
$752,290
2019
$9,146
$270,000
$473,350
--%
$743,350
2018
$8,494
$270,000
$468,660
--%
$738,660
2017
$9,113
$240,000
$413,160
--%
$653,160
2016
$9,213
$270,000
$494,290
--%
$764,290
2014
$8,869
$270,000
$494,290
--%
$764,290
2013
$8,259
$250,000
$466,310
--%
$716,310
2012
$7,400
$240,000
$444,100
--%
$684,100

Average Home Price in 20194
Nearby Properties
Zip Code
Price
Bed
Bath
Sqft
Lot
Sold Date
$1,365,000
$1,365,000
5 Beds
4 Baths
2,959 Sqft
12,541 Lot (sqft)
Sold 10/05/2026
$1,295,000
$1,295,000
4 Beds
4 Baths
2,918 Sqft
41,535 Lot (sqft)
Sold 09/29/2026
$1,065,743
$1,065,743
4 Beds
2 Baths
2,568 Sqft
55,504 Lot (sqft)
Sold 10/05/2026
$1,033,961
$1,033,961
4 Beds
2.5 Baths
2,520 Sqft
32,551 Lot (sqft)
Sold 10/05/2026
$1,255,000
$1,255,000
5 Beds
3.5 Baths
3,144 Sqft
18,750 Lot (sqft)
Sold 10/05/2026
$1,250,000
$1,250,000
4 Beds
3.5 Baths
2,916 Sqft
13,078 Lot (sqft)
Sold 10/05/2026
$1,250,000
$1,250,000
5 Beds
4 Baths
2,808 Sqft
9,384 Lot (sqft)
Sold 09/29/2026
$1,066,481
$1,066,481
4 Beds
2.5 Baths
2,577 Sqft
25,000 Lot (sqft)
Sold 10/05/2026
$1,395,000
$1,395,000
4 Beds
4 Baths
2,921 Sqft
5,223 Lot (sqft)
Sold 09/29/2026





