Member Features
Find Real Estate Bargain!
Full foreclosure details
Home value, equity and ownership info
Find homes priced below market
Get full access with a FREE Account
Already a member?
$1,437,270
Listing Price--beds
4baths
4,619sqft
16,999sqft lot
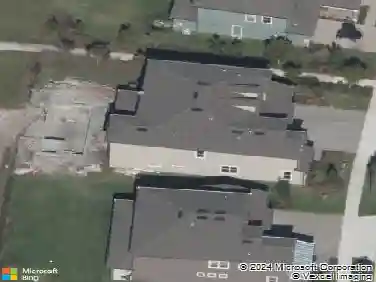
4976 Night Star Trl, Odessa, FL 33556
Member Features
Find Real Estate Bargain!
Full foreclosure details
Home value, equity and ownership info
Find homes priced below market
Get full access with a FREE Account
Already a member?
For Sale
Off Market
Home type
Price / sqft
Year built
Home Details
Under contract-accepting backup offers. EXCEPTIONAL MODERN LUXURY ESTATE IN COVETED GATED ANCLOTE RESERVE AT STARKEY RANCH. Magnificent & exquisitely upgraded w/ 700K in after-market investment & 357K w/ builder, this Homes By WestBay Key West II w/ 4619sqft provides 6 brs, 5 ba, 3 car garage + office, bonus rm & heated saltwater pool & spa overlooking a private conservation view. Noteworthy upgrades include premium pool + spa, cabana addition, Pool Bath, 8ft solid core doors, 12 ceilings w/ wood beams, 2 washer/dryer laundry, crown molding, electronic shades & more! Attractive Tuscan exterior is elevated by barrel tile roof, stone accents, shutters, paver driveway & manicured landscaping. A glass inlay front door reveals soaring 12ft foyer, elegant chandelier & timeless level 5 smoothed walls w/ molding detail setting the tone for the luxury within. Barn doors lead to a dedicated office w/ tray, chandelier & built in organizers. To the left are 2 well-sized bedrooms w/ closet-built ins & an adjacent full bath. As you enter the main living area, the Grandeur unfolds. Stylish wood beams in both the living room & kitchen highlight the height of the 12ft ceilings. Captivating Gourmet Kitchen will impress w/ an abundance of floor to ceiling New Haven Cherry Timberlake Cabinets & Drawers, stunning Skara Brae Level 6 Cambria Quartz counters + backsplash accented by satin nickel hardware, Apron Front sink w/ Moen wave faucet & custom pantry w/ frosted glass door. GE Cafe appliances
Interior Details
4619
N/A
4
Has Heating:
Yes
Heating Type:
Forced Air With Air Conditioning
Has Cooling:
Yes
Cooling Type:
Central
Has Fuel:
No
Fuel Type:
N/A
Has Basement:
No
Basement Type:
N/A
Has Flooring:
No
Flooring Type:
Tile (unspecified)
Has Fireplace:
Yes
Fireplace Type:
N/A
Property Details
16999
No
No
Type:
Driveway Concrete
Location:
N/A
Status:
N/A
Number of Spaces:
0
No
No
No
No
Yes
No
No
Construction Details
N/A
Stucco
N/A
Gable/hip
Concrete
Tax History
Year
Amount
Land
Improvement
Percent Change
Assessment

Average Home Price in 33556
Nearby Properties
Zip Code
Price
Bed
Bath
Sqft
Lot
Sold Date
$1,407,395
$1,407,395
-- Beds
4 Baths
4,602 Sqft
16,150 Lot (sqft)
Sold 06/11/2026
$1,399,000
$1,399,000
-- Beds
4 Baths
4,218 Sqft
17,397 Lot (sqft)
Sold 10/26/2026
$1,427,997
$1,427,997
-- Beds
4 Baths
4,330 Sqft
11,250 Lot (sqft)
Sold 10/27/2026
$1,437,270
$1,437,270
-- Beds
4 Baths
4,619 Sqft
16,999 Lot (sqft)
Sold 10/27/2026
$1,499,000
$1,499,000
5 Beds
5 Baths
4,218 Sqft
12,375 Lot (sqft)
Sold 10/26/2026