
Member Features
Find Real Estate Bargain!
Full foreclosure details
Home value, equity and ownership info
Find homes priced below market
Get full access with a FREE Account
Already a member?
$539,000
Listing Price4beds
3baths
3,392sqft
9,175sqft lot
8131 Nielsen Dr, Tinley Park, IL 60477
Member Features
Find Real Estate Bargain!
Full foreclosure details
Home value, equity and ownership info
Find homes priced below market
Get full access with a FREE Account
Already a member?
For Sale
Off Market
Home type
Price / sqft
Year built
Home Details
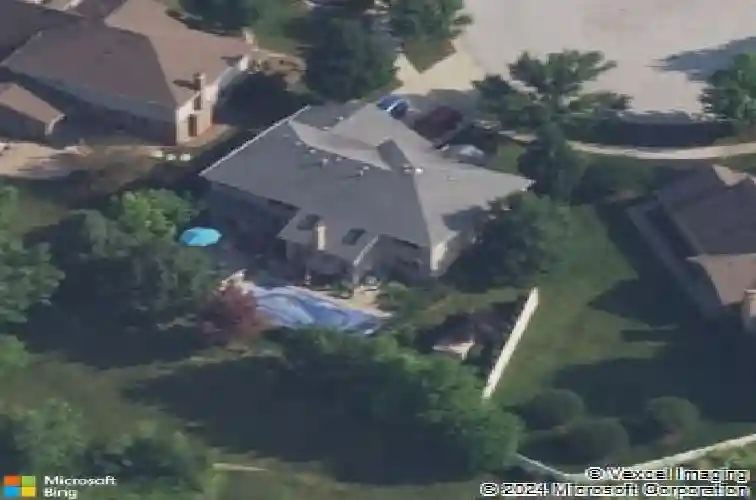
Welcome to this magnificent all-brick residence tucked away in a peaceful Tinley Park cul-de-sac. This four-bedroom, two-and-a-half bath home combines timeless elegance with modern comfort, offering both style and functionality for todays lifestyle. As you step inside, you are greeted by a stunning two-story foyer that sets the tone for the entire home. Expansive windows invite an abundance of natural light throughout, creating a bright and energizing atmosphere. The main level features a versatile room that can serve perfectly as a home office, ideal for work or study. The heart of the home flows seamlessly into the outdoor retreat. Here, youll discover a sparkling in-ground pool with a retractable cover for effortless enjoyment. The backyard is a private sanctuary, backing up to lush greenery and mature trees, providing a sense of tranquility and connection with nature. Additional highlights include a spacious two-car garage and a full-footprint basement, offering endless possibilities for storage, recreation, or future finishing. There are also solar panels on the backside of the home. With its thoughtful design, serene setting, and exceptional amenities, this Tinley Park gem is more than just a house-its the perfect place to call home.
Interior Details
3392
4
3
Has Heating:
Yes
Heating Type:
Yes
Has Cooling:
Yes
Cooling Type:
Central
Has Fuel:
No
Fuel Type:
N/A
Has Basement:
No
Basement Type:
Unfinished
Has Flooring:
No
Flooring Type:
N/A
Has Fireplace:
Yes
Fireplace Type:
N/A
Property Details
9175
No
No
Type:
Garage, Attached
Location:
N/A
Status:
N/A
Number of Spaces:
3
N/A
N/A
N/A
N/A
N/A
N/A
N/A
Construction Details
Multi-level
Brick/stone (brick And/or Stone)
N/A
N/A
Asphalt
Tax History
Year
Amount
Land
Improvement
Percent Change
Assessment
2018
$10,405
$4,587
$31,635
--%
$36,222
2017
$10,147
$4,587
$31,635
--%
$36,222
2016
$10,467
$4,128
$29,885
--%
$34,013
2015
$10,313
$4,128
$29,885
--%
$34,013
2014
$10,243
$4,128
$29,885
--%
$34,013
2012
$9,705
$4,128
$31,466
--%
$35,594
2011
$9,330
$4,128
$31,466
--%
$35,594

Average Home Price in 60477
Nearby Properties
Zip Code
Price
Bed
Bath
Sqft
Lot
Sold Date
$630,191
5 Beds
4 Baths
3,671 Sqft
15,266 Lot (sqft)
Sold 10/26/2026
$539,000
4 Beds
3 Baths
3,392 Sqft
9,175 Lot (sqft)
Sold 10/26/2026
$645,576
4 Beds
3 Baths
3,392 Sqft
10,200 Lot (sqft)
Sold 10/27/2026
$670,774
4 Beds
3 Baths
3,800 Sqft
10,200 Lot (sqft)
Sold 10/27/2026



