Member Features
Find Real Estate Bargain!
Full foreclosure details
Home value, equity and ownership info
Find homes priced below market
Get full access with a FREE Account
Already a member?
$995,000
Listing Price4beds
3.5baths
3,616sqft
80,150sqft lot
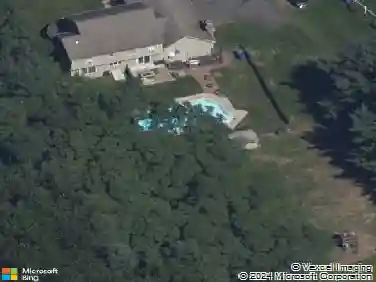
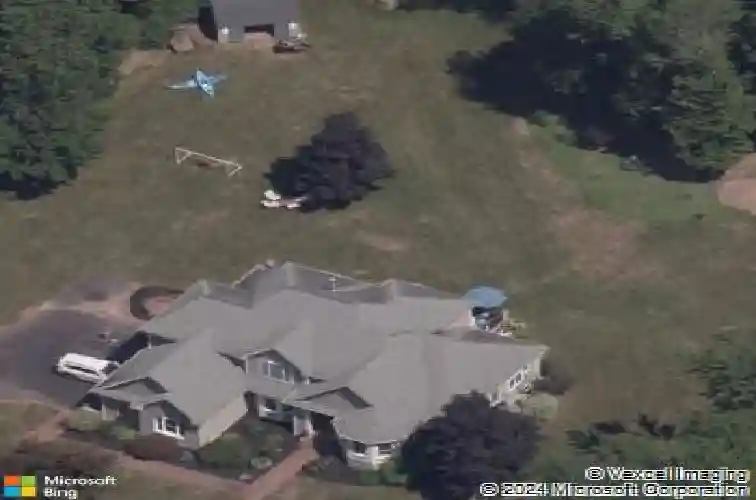
66 Nicole Dr, South Glastonbury, CT 06073
Member Features
Find Real Estate Bargain!
Full foreclosure details
Home value, equity and ownership info
Find homes priced below market
Get full access with a FREE Account
Already a member?
For Sale
Off Market
Home type
Price / sqft
Year built
Home Details
Fabulous cul-de-sac location for this phenomenal open-concept transitional Colonial designed for comfortable living and effortless entertaining. Featuring refinished hardwood floors, 4 bedrooms, 3.5 baths, and a desirable floor plan, this home offers exceptional space inside and out. The renovated eat-in kitchen opens seamlessly to the spacious family room, while a stunning double-sided gas fireplace connects to the dramatic two-story cathedral living room filled with natural light. Escape to the private primary suite featuring a walk-in closet and an adjoining bonus room perfect for a home office, yoga studio, reading room, or private retreat. Enjoy the expansive, flat backyard from the large deck and patio, complete with a fire pit area for relaxing evenings and outdoor gatherings. Car enthusiasts will appreciate the impressive 3-car garage with exceptional ceiling height, ideal for vehicle lifts, storage, or a workshop. The unfinished basement offers endless possibilities, including the perfect space for a virtual golf simulator, home gym, recreation room, or future finished living area. A rare combination of location, thoughtful updates, versatile living spaces, and outstanding potential makes this home truly one of a kind. ***Sellers request all offers, highest and best by Wednesday 8/5 at 5pm.
Interior Details
3616
4
3.5
Has Heating:
Yes
Heating Type:
Forced Air With Air Conditioning
Has Cooling:
Yes
Cooling Type:
N/A
Has Fuel:
Yes
Fuel Type:
Gas
Has Basement:
No
Basement Type:
Partial
Has Flooring:
No
Flooring Type:
N/A
Has Fireplace:
Yes
Fireplace Type:
N/A
Property Details
80150
No
No
Type:
N/A
Location:
N/A
Status:
N/A
Number of Spaces:
N/A
N/A
N/A
N/A
N/A
N/A
N/A
N/A
Construction Details
Colonial
Wood Siding
N/A
Hip
Asphalt
Tax History
Year
Amount
Land
Improvement
Percent Change
Assessment
2020
$15,620
$113,900
$309,400
--%
$423,300
2019
$15,391
$113,900
$309,400
--%
$423,300
2018
$15,239
$113,900
$309,400
--%
$423,300
2017
$16,699
$113,900
$332,000
--%
$445,900
2016
$16,231
$113,900
$332,000
--%
$445,900
2014
$15,896
$113,900
$332,000
--%
$445,900
2013
$15,651
$113,900
$332,000
--%
$445,900
2011
$15,651
$113,900
$332,000
--%
$445,900

Average Home Price in 06073
Nearby Properties
Zip Code
Price
Bed
Bath
Sqft
Lot
Sold Date
$995,000
4 Beds
3.5 Baths
3,616 Sqft
80,150 Lot (sqft)
Sold 10/27/2026
$940,431
4 Beds
3.5 Baths
3,689 Sqft
53,143 Lot (sqft)
Sold 10/26/2026
$893,186
4 Beds
3 Baths
3,894 Sqft
50,530 Lot (sqft)
Sold 10/27/2026
$1,466,263
$1,466,263
4 Beds
3.5 Baths
3,754 Sqft
58,370 Lot (sqft)
Sold 10/26/2026