Member Features
Find Real Estate Bargain!
Full foreclosure details
Home value, equity and ownership info
Find homes priced below market
Get full access with a FREE Account
Already a member?
$2,100,000
Listing Price4beds
3baths
3,117sqft
184,259sqft lot
21501 Sw Nicholas View Dr, Sherwood, OR 97140
Member Features
Find Real Estate Bargain!
Full foreclosure details
Home value, equity and ownership info
Find homes priced below market
Get full access with a FREE Account
Already a member?
For Sale
Off Market
Home type
Price / sqft
Year built
Home Details
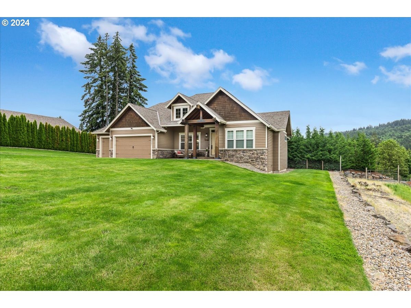
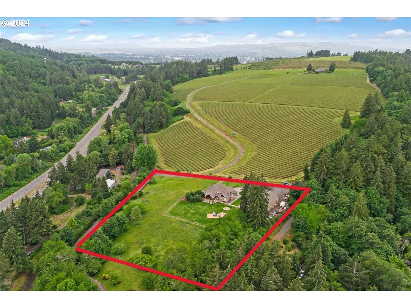
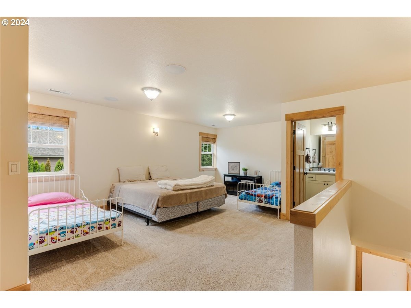
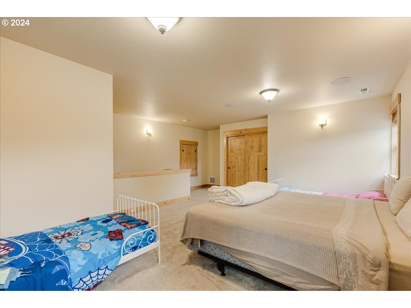
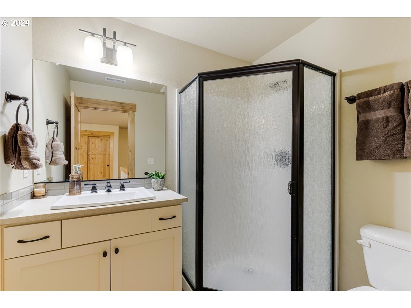
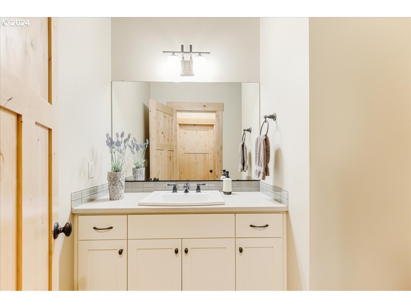
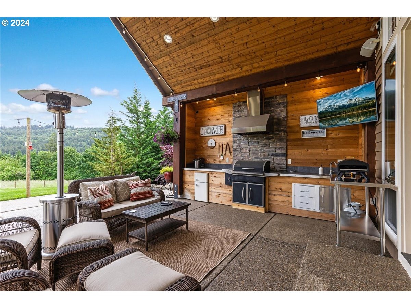
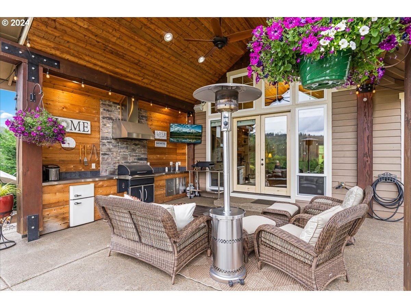
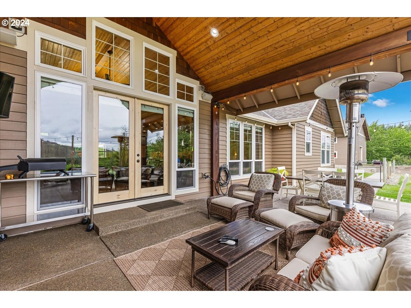
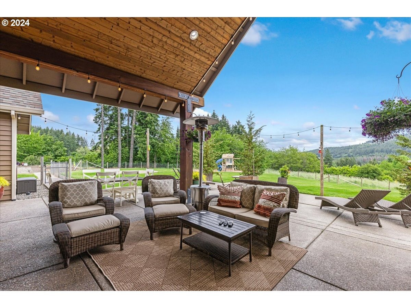
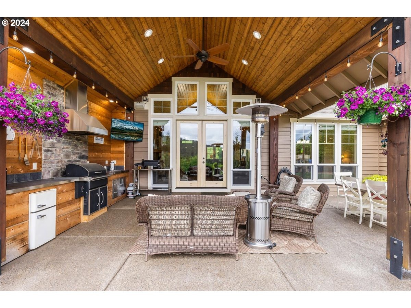
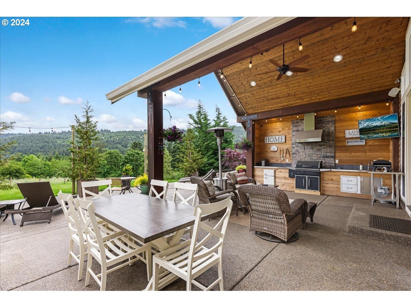
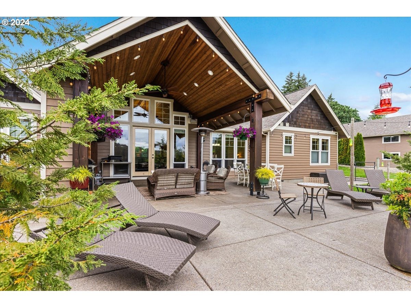
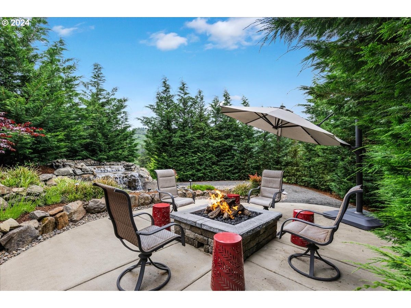
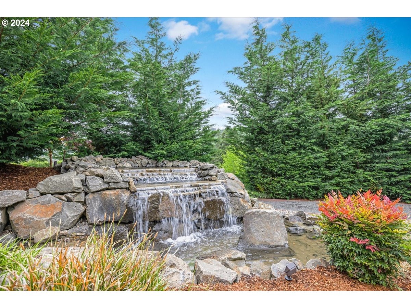
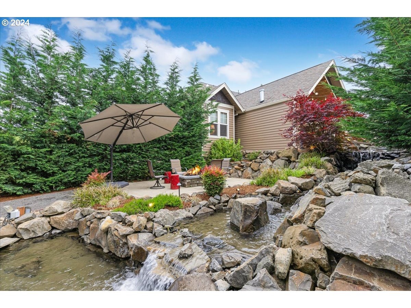
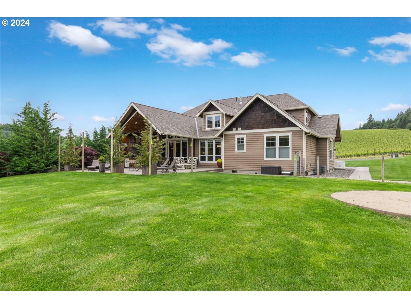
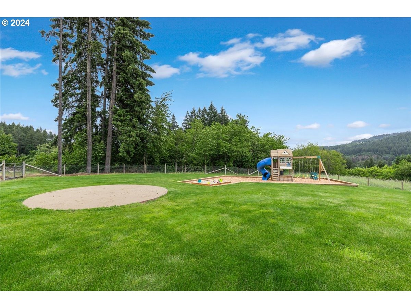
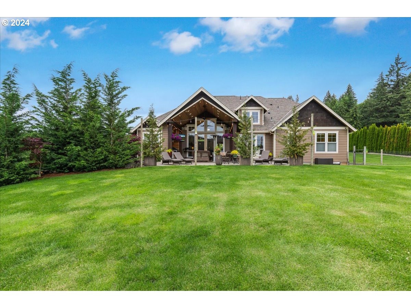
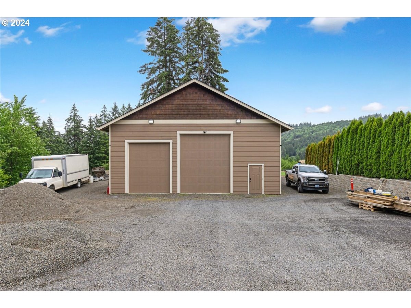
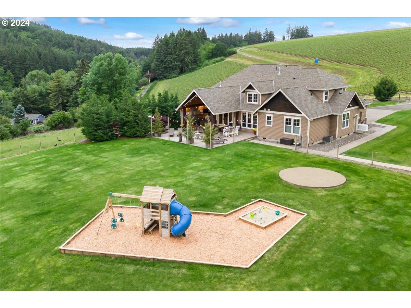
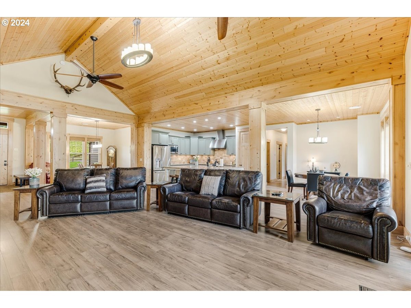
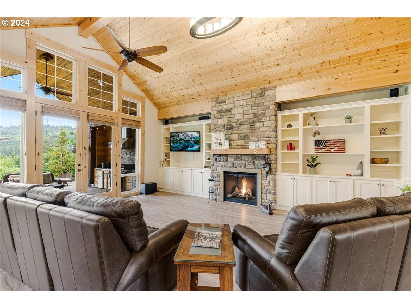
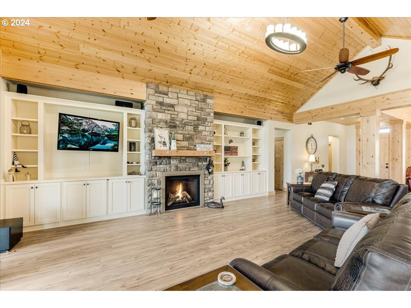
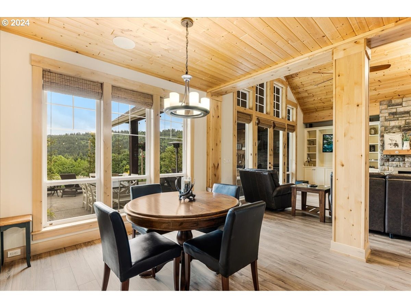
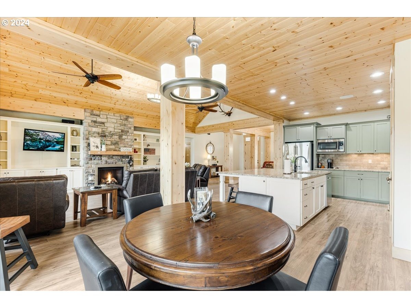
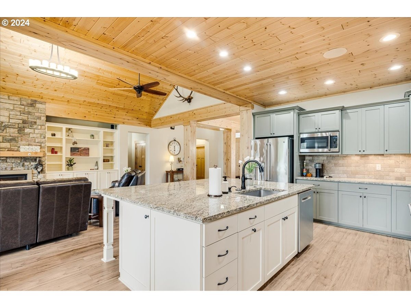
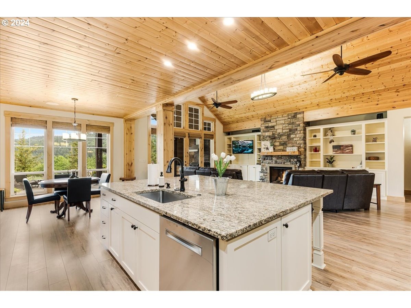
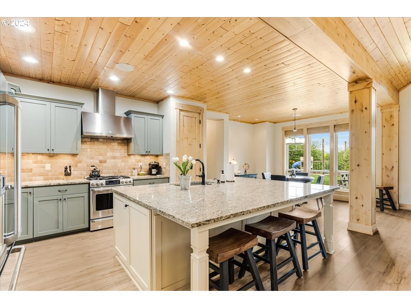
A custom-crafted luxury estate (with huge shop). This 2014 Craftsman masterpiece sits on 4.23 acres with breathtaking Parrett Mountain and vineyard views. The 3,117 sq ft residence with cedar siding features a refined open floor plan with premium finishes, custom cabinetry, and exquisite stone accents. Expansive windows frame the stunning panoramic views. The chefs kitchen includes high-end appliances, polished granite countertops, and an oversized island. Adjacent, the vaulted great room centers around a majestic fireplace. The home offers 4 bedrooms, a versatile den, and an attached three-car garage. The upstairs 4th bedroom doubles as a flexible bonus suite or game room with a full bath. The primary sanctuary features a spa-inspired ensuite equipped with heated floors and a generous walk-in closet. The outdoor fully fenced living area is a private resort, showcasing an expansive patio with a cascading waterfall, a natural gas fire pit, and a premium swim spa. The surrounding grounds are meticulously designed as a low-maintenance yard, allowing you to enjoy the spectacular setting without the upkeep. Complementing this magnificent estate is an expansive high-capacity workshop and gravel yard for equipment parking/storage. Engineered for professional-grade utility, it features soaring wood frame construction with 17 ft ceilings to accommodate oversized equipment, vehicle lifts, or vertical storage, a 200-amp electrical panel, 2 entry-doors, Natural Gas, 6 concrete floors and
Interior Details
3117
4
3
Has Heating:
Yes
Heating Type:
Heat Pump
Has Cooling:
Yes
Cooling Type:
N/A
Has Fuel:
No
Fuel Type:
N/A
Has Basement:
No
Basement Type:
Basement (unspecified)
Has Flooring:
No
Flooring Type:
Wood (unspecified)
Has Fireplace:
Yes
Fireplace Type:
N/A
Property Details
184259
No
No
Type:
Garage, Attached
Location:
N/A
Status:
N/A
Number of Spaces:
3
No
No
No
No
No
No
No
Construction Details
N/A
Wood
N/A
Gable/hip
Composition Shingle
Tax History
Year
Amount
Land
Improvement
Percent Change
Assessment
2019
$6,206
$0
$0
--%
$533,520
2018
$5,772
$0
$0
--%
$472,540
2017
$6,372
$0
$0
--%
$458,780
2016
$6,226
$0
$0
--%
$445,420
2015
$5,975
$0
$0
--%
$432,450
2013
$2,189
$0
$0
--%
$163,380
2012
$2,118
$0
$0
--%
$158,630

Average Home Price in 97140
Nearby Properties
Zip Code
Price
Bed
Bath
Sqft
Lot
Sold Date
$2,100,000
$2,100,000
4 Beds
3 Baths
3,117 Sqft
184,259 Lot (sqft)
Sold 11/02/2026
$1,174,413
$1,174,413
4 Beds
2 Baths
3,410 Sqft
314,068 Lot (sqft)
Sold 10/26/2026
$929,990
$929,990
3 Beds
3 Baths
3,538 Sqft
30,492 Lot (sqft)
Sold 10/26/2026