
Member Features
Find Real Estate Bargain!
Full foreclosure details
Home value, equity and ownership info
Find homes priced below market
Get full access with a FREE Account
Already a member?
$725,000
Listing Price4beds
3baths
2,371sqft
6,970sqft lot
8016 S Niagara Way, Centennial, CO 80112
Member Features
Find Real Estate Bargain!
Full foreclosure details
Home value, equity and ownership info
Find homes priced below market
Get full access with a FREE Account
Already a member?
For Sale
Off Market
Home type
Price / sqft
Year built
Home Details
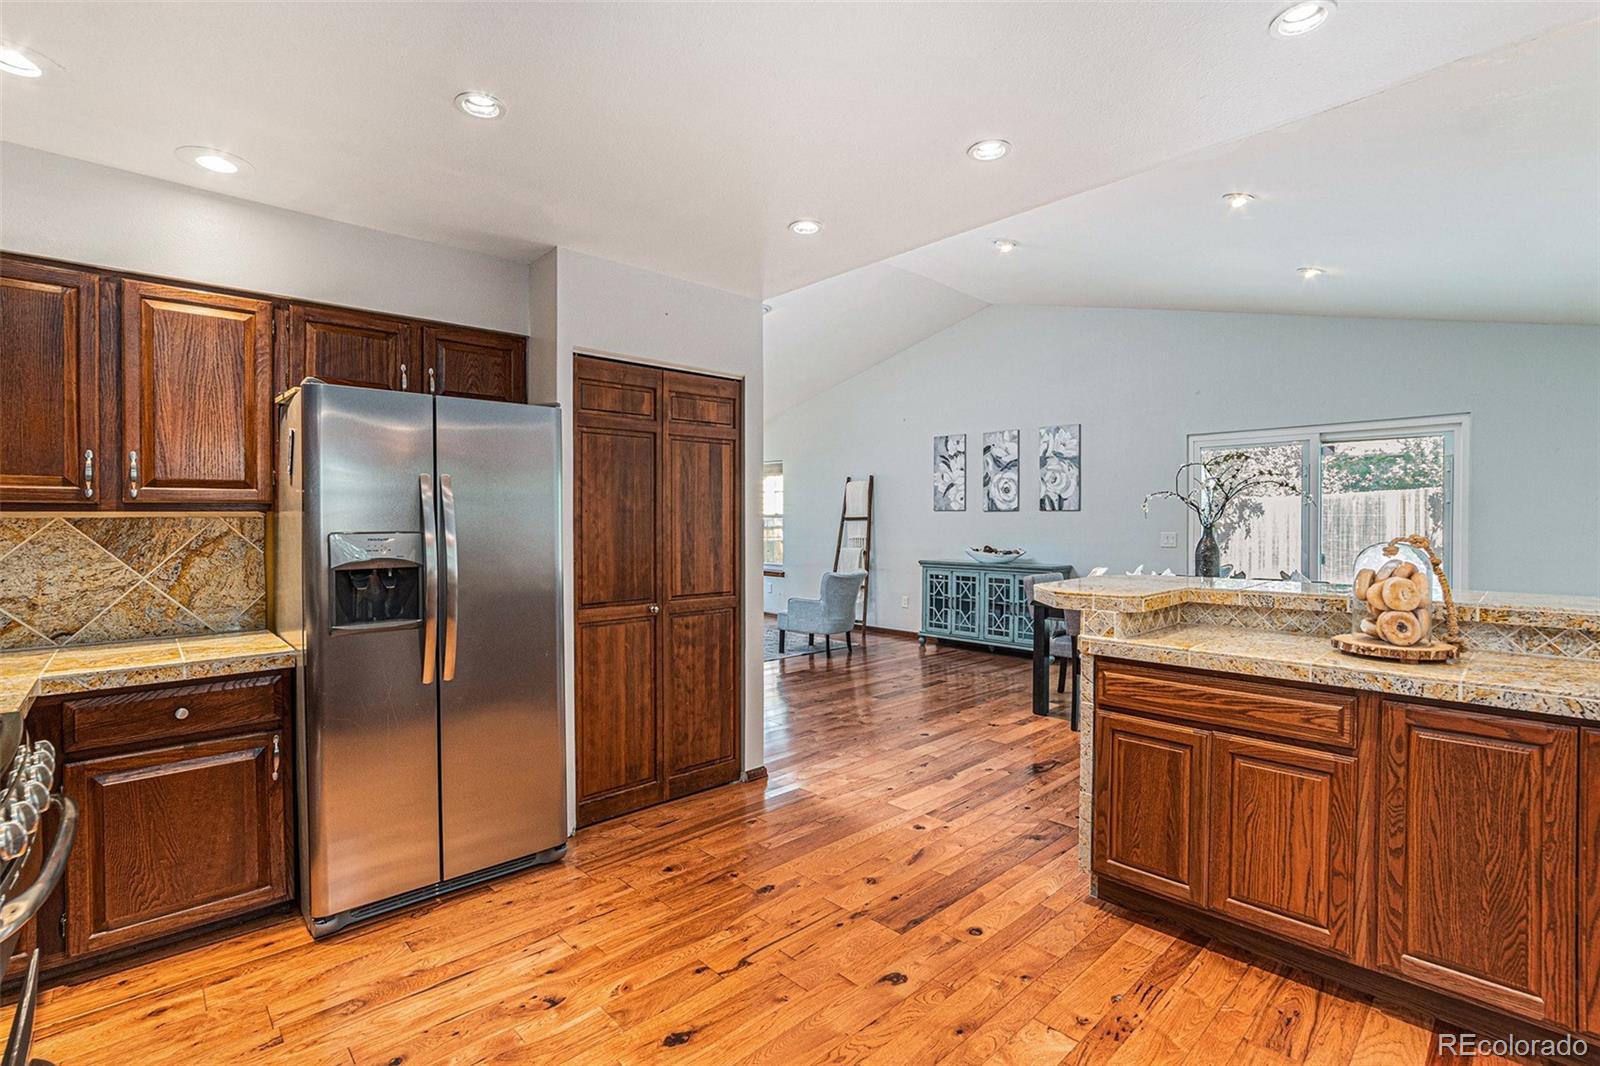
Cool ranch style house in coveted Cherry Creek School district in the Foxridge subdivision. Great location near shops, restaurants, tennis and pools. You enter from the front porch into a welcoming foyer. With four good sized bedrooms and 3 bathrooms this house is perfect for most anyones needs. The spacious primary suite has sliding doors to a home style porch and has a large updated ensuite bathroom with a great custom shower. The walk in closet is a 10! The two other bathrooms are updated as well. The main level is all hardwood flooring other than the bedrooms. The beautiful and spacious kitchen has granite counters and tons of storage and counter space. There is a zen like, low maintenance backyard with a sweet patio for dining al fresco or watching the kids run around. Its fully fenced to keep pets in and pests out. Mature trees and shrubs adorn the yard and the patio wraps around the side of the house. A backyard shed is great for storing toys and yard equipment although the grass is artificial turf so no mowing! The 2 car garage enters into the lower level where a fourth bedroom suite and laundry are located. See more pictures at https://listings.nextdoorphotos.com/listing-preview/146770416. Seller is easy to work with and motivated for a quick sale.
Interior Details
2371
4
3
Has Heating:
Yes
Heating Type:
Forced Air With Air Conditioning
Has Cooling:
Yes
Cooling Type:
Central
Has Fuel:
Yes
Fuel Type:
Gas
Has Basement:
No
Basement Type:
Partial
Has Flooring:
No
Flooring Type:
N/A
Has Fireplace:
Yes
Fireplace Type:
N/A
Property Details
6970
No
No
Type:
Driveway
Location:
N/A
Status:
N/A
Number of Spaces:
0
No
No
No
No
Yes
No
No
Construction Details
Ranch
Wood Siding
N/A
Gable/hip
Composition Shingle
Tax History
Year
Amount
Land
Improvement
Percent Change
Assessment
2019
$3,319
$11,520
$22,644
--%
$34,164
2019
$3,319
$11,440
$22,487
--%
$33,927
2017
$2,858
$10,800
$17,165
--%
$27,965
2017
$2,858
$10,800
$17,165
--%
$27,965
2016
$2,159
$3,184
$24,644
--%
$27,828
2014
$1,657
$3,184
$19,192
--%
$22,376
2013
$1,643
$3,184
$19,192
--%
$22,376
2011
$2,220
$0
$0
--%
$20,850

Average Home Price in 80112
Nearby Properties
Zip Code
Price
Bed
Bath
Sqft
Lot
Sold Date
$700,741
$700,741
2 Beds
3 Baths
2,556 Sqft
6,142 Lot (sqft)
Sold 09/10/2026
$759,817
$759,817
3 Beds
3.5 Baths
2,346 Sqft
11,805 Lot (sqft)
Sold 08/18/2026
$564,901
$564,901
3 Beds
3.5 Baths
2,376 Sqft
6,839 Lot (sqft)
Sold 07/16/2026
$649,783
2 Beds
3 Baths
2,566 Sqft
5,009 Lot (sqft)
Sold 07/08/2026
$685,699
$685,699
2 Beds
3.5 Baths
2,322 Sqft
8,276 Lot (sqft)
Sold 07/01/2026
$668,940
2 Beds
3 Baths
2,566 Sqft
7,318 Lot (sqft)
Sold 04/24/2026
$901,438
$901,438
4 Beds
3.5 Baths
2,207 Sqft
8,886 Lot (sqft)
Sold 10/06/2026
$945,000
$945,000
4 Beds
3 Baths
2,354 Sqft
10,454 Lot (sqft)
Sold 10/06/2026
$819,374
$819,374
4 Beds
3.5 Baths
2,526 Sqft
11,761 Lot (sqft)
Sold 10/06/2026





