Member Features
Find Real Estate Bargain!
Full foreclosure details
Home value, equity and ownership info
Find homes priced below market
Get full access with a FREE Account
Already a member?
$189,900
Listing Price3beds
2baths
1,435sqft
7,200sqft lot
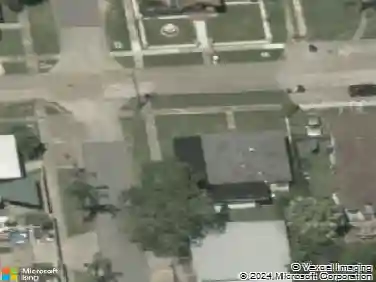
604 N Niagara Cir, Gretna, LA 70056
Member Features
Find Real Estate Bargain!
Full foreclosure details
Home value, equity and ownership info
Find homes priced below market
Get full access with a FREE Account
Already a member?
For Sale
Off Market
Home type
Price / sqft
Year built
Home Details
Discover your next home at 604 N Niagara Circle, Terrytown, LA! This charming one-story residence offers a bright and open living space with white walls, tile floors, and no carpet, making it modern and easy to maintain. The stylish kitchen features a stainless-steel appliance suite, a gas stove, and a butcher block island great for cooking and entertaining. Separate Laundry Room with Washer and Dryer included! Spacious bedrooms with sleek dark wood-style laminate floors and natural light provide comfort. Outside, the expansive patio is great for gatherings, complete with a natural gas line for grilling, and the oversized garage offers ample storage. Located in an established neighborhood with mature pine trees, this home is conveniently located to shopping, dining, and major interstates. Schedule a viewing and make this your dream home today!
Interior Details
1435
3
2
Has Heating:
No
Heating Type:
N/A
Has Cooling:
No
Cooling Type:
N/A
Has Fuel:
No
Fuel Type:
N/A
Has Basement:
No
Basement Type:
N/A
Has Flooring:
No
Flooring Type:
N/A
Has Fireplace:
Yes
Fireplace Type:
N/A
Property Details
7200
No
No
Type:
N/A
Location:
N/A
Status:
N/A
Number of Spaces:
N/A
N/A
N/A
N/A
N/A
N/A
N/A
N/A
Construction Details
N/A
N/A
N/A
N/A
N/A
Tax History
Year
Amount
Land
Improvement
Percent Change
Assessment
2019
$1,518
$4,020
$8,400
--%
$12,420
2018
$1,419
$4,020
$8,400
--%
$12,420
2017
$1,360
$4,020
$8,400
--%
$12,420
2016
$1,332
$4,020
$8,400
--%
$12,420
2015
$1,365
$4,020
$8,400
--%
$12,420
2013
$516
$4,020
$8,400
--%
$12,420
2012
$516
$4,020
$8,400
--%
$12,420

Average Home Price in 70056
Nearby Properties
Zip Code
Price
Bed
Bath
Sqft
Lot
Sold Date
$218,366
$218,366
3 Beds
2 Baths
1,400 Sqft
7,200 Lot (sqft)
Sold 09/01/2026
$319,900
3 Beds
2 Baths
1,500 Sqft
7,260 Lot (sqft)
Sold 09/29/2026
$315,000
3 Beds
2 Baths
1,587 Sqft
7,260 Lot (sqft)
Sold 10/13/2026
$245,000
$245,000
3 Beds
2 Baths
1,513 Sqft
5,390 Lot (sqft)
Sold 10/18/2026
$210,000
$210,000
3 Beds
-- Baths
1,394 Sqft
6,600 Lot (sqft)
Sold 10/13/2026
$161,472
$161,472
4 Beds
2 Baths
1,523 Sqft
5,335 Lot (sqft)
Sold 10/13/2026
$189,900
$189,900
3 Beds
2 Baths
1,435 Sqft
7,200 Lot (sqft)
Sold 09/29/2026
$249,900
$249,900
3 Beds
2 Baths
1,620 Sqft
6,600 Lot (sqft)
Sold 10/12/2026
$240,000
$240,000
3 Beds
2 Baths
1,552 Sqft
7,200 Lot (sqft)
Sold 10/13/2026