Member Features
Find Real Estate Bargain!
Full foreclosure details
Home value, equity and ownership info
Find homes priced below market
Get full access with a FREE Account
Already a member?
$249,900
Listing Price3beds
2baths
1,620sqft
6,600sqft lot
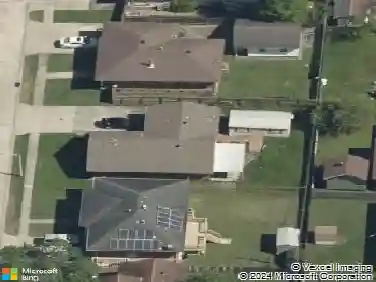
570 Dover Ln, Terrytown, LA 70056
Member Features
Find Real Estate Bargain!
Full foreclosure details
Home value, equity and ownership info
Find homes priced below market
Get full access with a FREE Account
Already a member?
For Sale
Off Market
Home type
Price / sqft
Year built
Home Details
Discover your new haven at 570 Dover Lane in the inviting community of Terrytown, LA. This freshly painted gem is ready to welcome you with open arms. This spacious home offers a perfect blend of comfort and convenience.nInside, youll find three airy bedrooms and two full bathrooms that cater to your everyday needs. The open layout fosters a warm, casual ambiance, great for both relaxing and entertaining. The homes charm extends to its exterior, featuring a lovely covered patio with sun shades, great for that summer BBQ. There is ample space for gardening, play and a fire pit makes it a great place to enjoy those cool fall nights under the stars. Plus, a video security camera is included, offering peace of mind as you enjoy your new surroundings.nWhether youre lounging inside or enjoying the outdoor space, 570 Dover Lane is more than just a house its a great place to call HOME. Come see for yourself and experience the exceptional comfort and convenience in the heart of Terrytown.
Interior Details
1620
3
2
Has Heating:
No
Heating Type:
N/A
Has Cooling:
No
Cooling Type:
N/A
Has Fuel:
No
Fuel Type:
N/A
Has Basement:
No
Basement Type:
N/A
Has Flooring:
No
Flooring Type:
N/A
Has Fireplace:
Yes
Fireplace Type:
N/A
Property Details
6600
No
No
Type:
N/A
Location:
N/A
Status:
N/A
Number of Spaces:
N/A
N/A
N/A
N/A
N/A
N/A
N/A
N/A
Construction Details
N/A
N/A
N/A
N/A
N/A
Tax History
Year
Amount
Land
Improvement
Percent Change
Assessment
2019
$1,920
$3,790
$11,910
--%
$15,700
2018
$1,793
$3,790
$11,910
--%
$15,700
2017
$1,719
$3,790
$11,910
--%
$15,700
2016
$1,684
$3,790
$11,910
--%
$15,700
2015
$1,726
$3,790
$11,910
--%
$15,700
2013
$647
$3,790
$9,880
--%
$13,670
2012
$647
$3,790
$9,880
--%
$13,670

Average Home Price in 70056
Nearby Properties
Zip Code
Price
Bed
Bath
Sqft
Lot
Sold Date
$238,338
$238,338
4 Beds
3 Baths
1,641 Sqft
6,050 Lot (sqft)
Sold 10/13/2026
$212,990
$212,990
3 Beds
2 Baths
1,737 Sqft
6,600 Lot (sqft)
Sold 10/18/2026
$227,038
$227,038
3 Beds
2 Baths
1,577 Sqft
7,772 Lot (sqft)
Sold 10/13/2026
$287,023
$287,023
3 Beds
2 Baths
1,777 Sqft
10,605 Lot (sqft)
Sold 10/18/2026
$254,500
$254,500
4 Beds
2 Baths
1,799 Sqft
6,930 Lot (sqft)
Sold 10/18/2026
$125,000
$125,000
4 Beds
2 Baths
1,500 Sqft
7,150 Lot (sqft)
Sold 10/18/2026
$223,250
$223,250
4 Beds
2 Baths
1,578 Sqft
6,600 Lot (sqft)
Sold 10/13/2026
$249,900
$249,900
3 Beds
2 Baths
1,620 Sqft
6,600 Lot (sqft)
Sold 10/12/2026
$240,000
$240,000
3 Beds
2 Baths
1,552 Sqft
7,200 Lot (sqft)
Sold 10/13/2026