Member Features
Find Real Estate Bargain!
Full foreclosure details
Home value, equity and ownership info
Find homes priced below market
Get full access with a FREE Account
Already a member?
$2,750,000
Listing Price5beds
5baths
5,773sqft
44,301sqft lot
5670 S Newport St, Greenwood Village, CO 80111
Member Features
Find Real Estate Bargain!
Full foreclosure details
Home value, equity and ownership info
Find homes priced below market
Get full access with a FREE Account
Already a member?
For Sale
Off Market
Home type
Price / sqft
Year built
Home Details
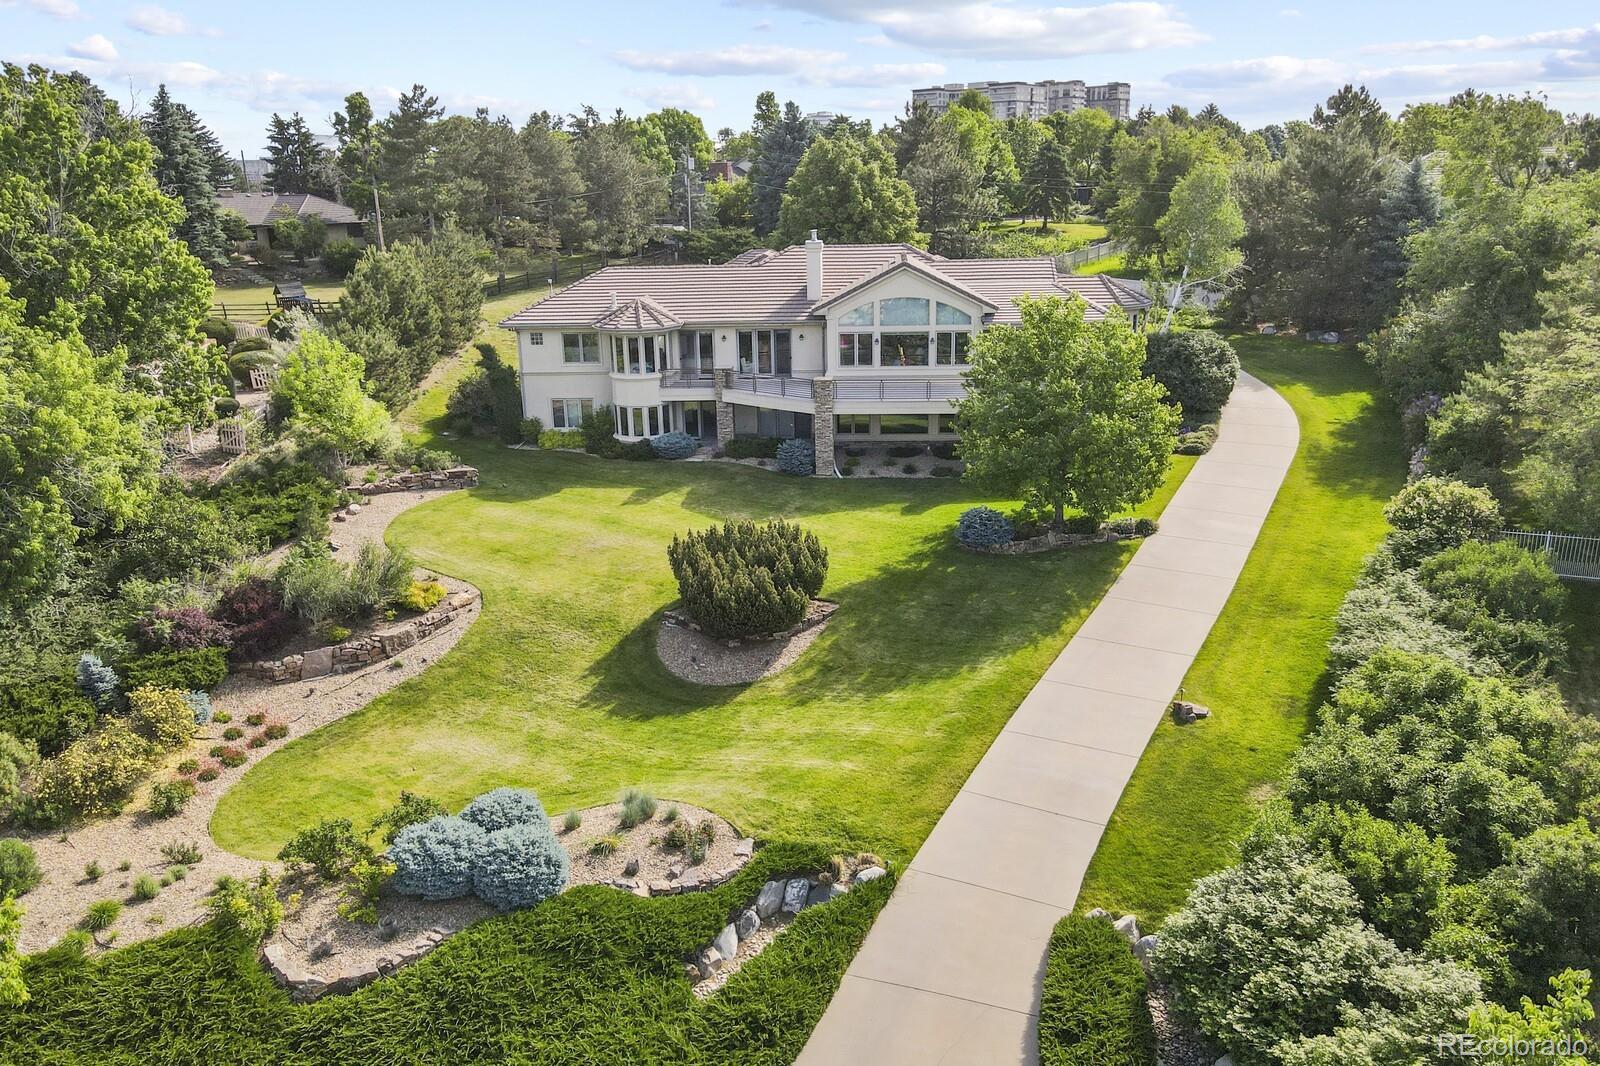
Welcome to elegantly situated, beautifully constructed, sun-filled 5670 South Newport Street. This home boasts mountain views from ten west-facing rooms. From the well-appointed kitchen to the living room with its wall of windows and soaring ceilings, down the hall to the office and the primary suite. Giant windows and patio door access to the expansive west-facing deck can be found in each of these living areas. An elegant dining room and a quiet back bedroom with en suite bathroom and patio access round out the main level. The massive lower level awaits for entertaining at the wet bar and spacious open living area, three sun-filled bedrooms with en suite bathrooms, two of which have walkout access to the west-facing, beautifully landscaped front lawn. Look for the sunny turret-like sitting areas in two of lower level bedrooms! This intelligently designed walk-out lower level also includes a wine cellar, walk-in cedar storage closet, and a massive storage area with built-in shelving. Not to be left out, the four-car extended garage offers plenty of work space, heat, and electrical. This one-acre property is private, full of lush trees and intentionally designed landscaping, with the perfect space out back for a garden. Conveniently located with easy access to the Denver Tech Center, I-25, and University Blvd.
Interior Details
5773
5
5
Has Heating:
Yes
Heating Type:
Forced Air With Air Conditioning
Has Cooling:
Yes
Cooling Type:
Central
Has Fuel:
Yes
Fuel Type:
Gas
Has Basement:
No
Basement Type:
Partial
Has Flooring:
No
Flooring Type:
Wood (unspecified)
Has Fireplace:
Yes
Fireplace Type:
N/A
Property Details
44301
No
No
Type:
Driveway
Location:
N/A
Status:
N/A
Number of Spaces:
0
No
No
No
No
Yes
No
No
Construction Details
Ranch
Stucco
N/A
Gable/hip
Concrete
Tax History
Year
Amount
Land
Improvement
Percent Change
Assessment
2019
$9,172
$82,080
$41,890
--%
$123,970
2019
$9,172
$81,510
$41,599
--%
$123,109
2017
$8,876
$40,273
$74,437
--%
$114,710
2017
$8,876
$40,273
$74,437
--%
$114,710
2016
$8,037
$31,840
$60,002
--%
$91,842
2014
$7,678
$23,880
$59,628
--%
$83,508
2013
$7,771
$23,880
$59,628
--%
$83,508
2011
$8,779
$0
$0
--%
$84,980

Average Home Price in 80111
Nearby Properties
Zip Code
Price
Bed
Bath
Sqft
Lot
Sold Date
$1,633,512
$1,633,512
4 Beds
5 Baths
4,950 Sqft
6,098 Lot (sqft)
Sold 10/08/2026
$2,750,000
$2,750,000
5 Beds
5 Baths
5,773 Sqft
44,301 Lot (sqft)
Sold 10/26/2026
$2,225,000
$2,225,000
5 Beds
5 Baths
5,317 Sqft
6,534 Lot (sqft)
Sold 10/13/2026
$2,319,267
$2,319,267
3 Beds
4 Baths
5,759 Sqft
47,437 Lot (sqft)
Sold 10/26/2026
$2,895,000
$2,895,000
4 Beds
5 Baths
5,663 Sqft
35,196 Lot (sqft)
Sold 10/26/2026