
Member Features
Find Real Estate Bargain!
Full foreclosure details
Home value, equity and ownership info
Find homes priced below market
Get full access with a FREE Account
Already a member?
$874,900
Listing Price4beds
4baths
2,524sqft
10,000sqft lot
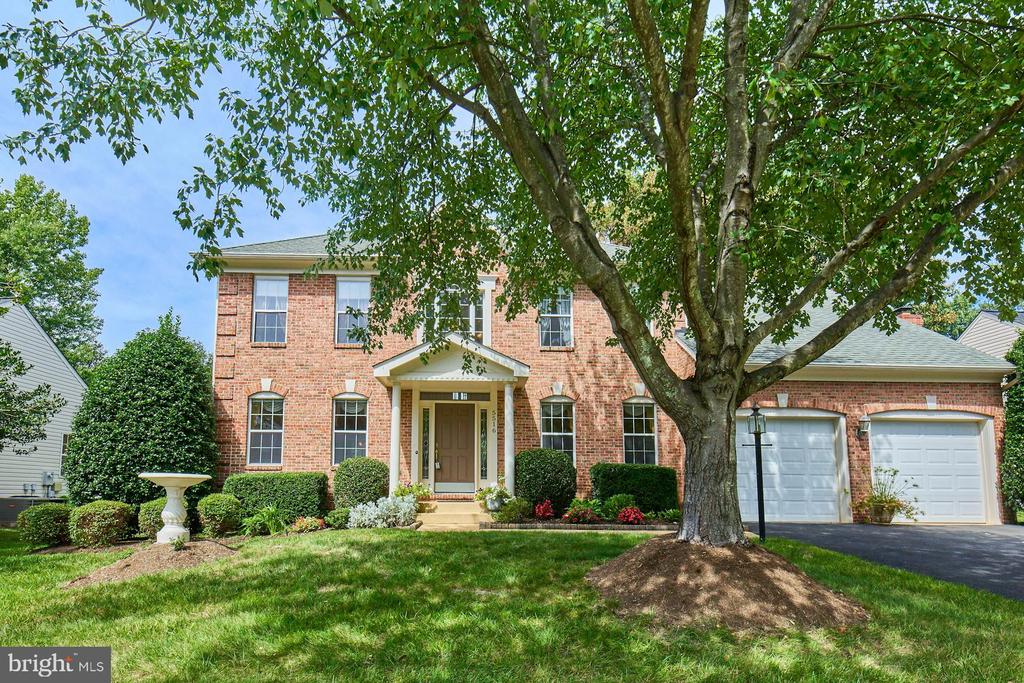
5516 Newhall Ct, Centreville, VA 20120
Member Features
Find Real Estate Bargain!
Full foreclosure details
Home value, equity and ownership info
Find homes priced below market
Get full access with a FREE Account
Already a member?
For Sale
Off Market
Home type
Price / sqft
Year built
Home Details
MULTIPLE OFFERS RECEIVED. DEADLINE TO SUBMIT OFFERS IS 8PM ON MONDAY, SEPTEMBER 9, 2024***Welcome to 5516 Newhall Ct, a single-family home boasting 4 bedrooms, 3.5 bathrooms located in desirable Centreville, VA. As you step inside, you'll be greeted by a grand two-story foyer that leads to the open and bright main level. Main level rooms include living room, separate dining room, family room, office, powder room, laundry room and kitchen. The chef's kitchen features a center island with a gas cooktop, granite countertops, stainless steel appliances (refrigerator & dishwasher: double oven is black) ceramic flooring and a large breakfast room. The adjacent family room offers a brick fireplace, making it the perfect spot for gatherings and relaxation. There is hardwood flooring on the entire main level except for the kitchen, powder room and laundry room. The upper level of this home is equally impressive, offering a spacious owner's suite with a spa like ensuite bathroom, complete with a soaking tub and separate shower. Three additional generous-sized bedrooms and another full bathroom complete this level, providing plenty of space for family and guests. All four bedrooms on this level have hardwood flooring. This property is situated on a cul-de-sac, offering privacy and tranquility. The professionally landscaped yard features a rear deck where you can unwind and enjoy the beautiful surroundings. The backyard also backs to trees, providing a peaceful retreat
Interior Details
2524
4
4
Has Heating:
Yes
Heating Type:
Yes
Has Cooling:
Yes
Cooling Type:
Central
Has Fuel:
Yes
Fuel Type:
Electric
Has Basement:
No
Basement Type:
Partial, Daylight
Has Flooring:
No
Flooring Type:
Carpet
Has Fireplace:
Yes
Fireplace Type:
N/A
Property Details
10000
Yes
Yes
Type:
Garage, Attached
Location:
N/A
Status:
N/A
Number of Spaces:
2
No
No
No
No
Yes
No
No
Construction Details
Bi-level
Brick
N/A
N/A
Composition Shingle
Tax History
Year
Amount
Land
Improvement
Percent Change
Assessment
2020
$7,473
$260,000
$371,480
--%
$631,480
2019
$7,036
$245,000
$349,560
--%
$594,560
2018
$6,802
$242,000
$349,560
--%
$591,560
2017
$6,668
$206,000
$301,630
--%
$507,630
2016
$6,654
$235,000
$339,380
--%
$574,380
2014
$5,661
$206,000
$302,480
--%
$508,480
2013
$5,623
$206,000
$302,480
--%
$508,480
2012
$5,512
$206,000
$302,480
--%
$508,480

Average Home Price in 20120
Nearby Properties
Zip Code
Price
Bed
Bath
Sqft
Lot
Sold Date
$874,900
4 Beds
4 Baths
2,524 Sqft
10,000 Lot (sqft)
Sold 10/27/2026
$944,077
4 Beds
3.5 Baths
2,384 Sqft
8,807 Lot (sqft)
Sold 10/26/2026
$970,000
3 Beds
4 Baths
2,763 Sqft
4,950 Lot (sqft)
Sold 10/26/2026
$976,314
6 Beds
3.5 Baths
2,814 Sqft
5,587 Lot (sqft)
Sold 10/26/2026
$875,000
$875,000
4 Beds
4 Baths
2,160 Sqft
28,788 Lot (sqft)
Sold 10/13/2026





