Member Features
Find Real Estate Bargain!
Full foreclosure details
Home value, equity and ownership info
Find homes priced below market
Get full access with a FREE Account
Already a member?
$409,900
Listing Price4beds
3baths
1,220sqft
11,247sqft lot
3229 S Newcastle Ct, Sioux Falls, SD 57110
Member Features
Find Real Estate Bargain!
Full foreclosure details
Home value, equity and ownership info
Find homes priced below market
Get full access with a FREE Account
Already a member?
For Sale
Off Market
Home type
Price / sqft
Year built
Home Details
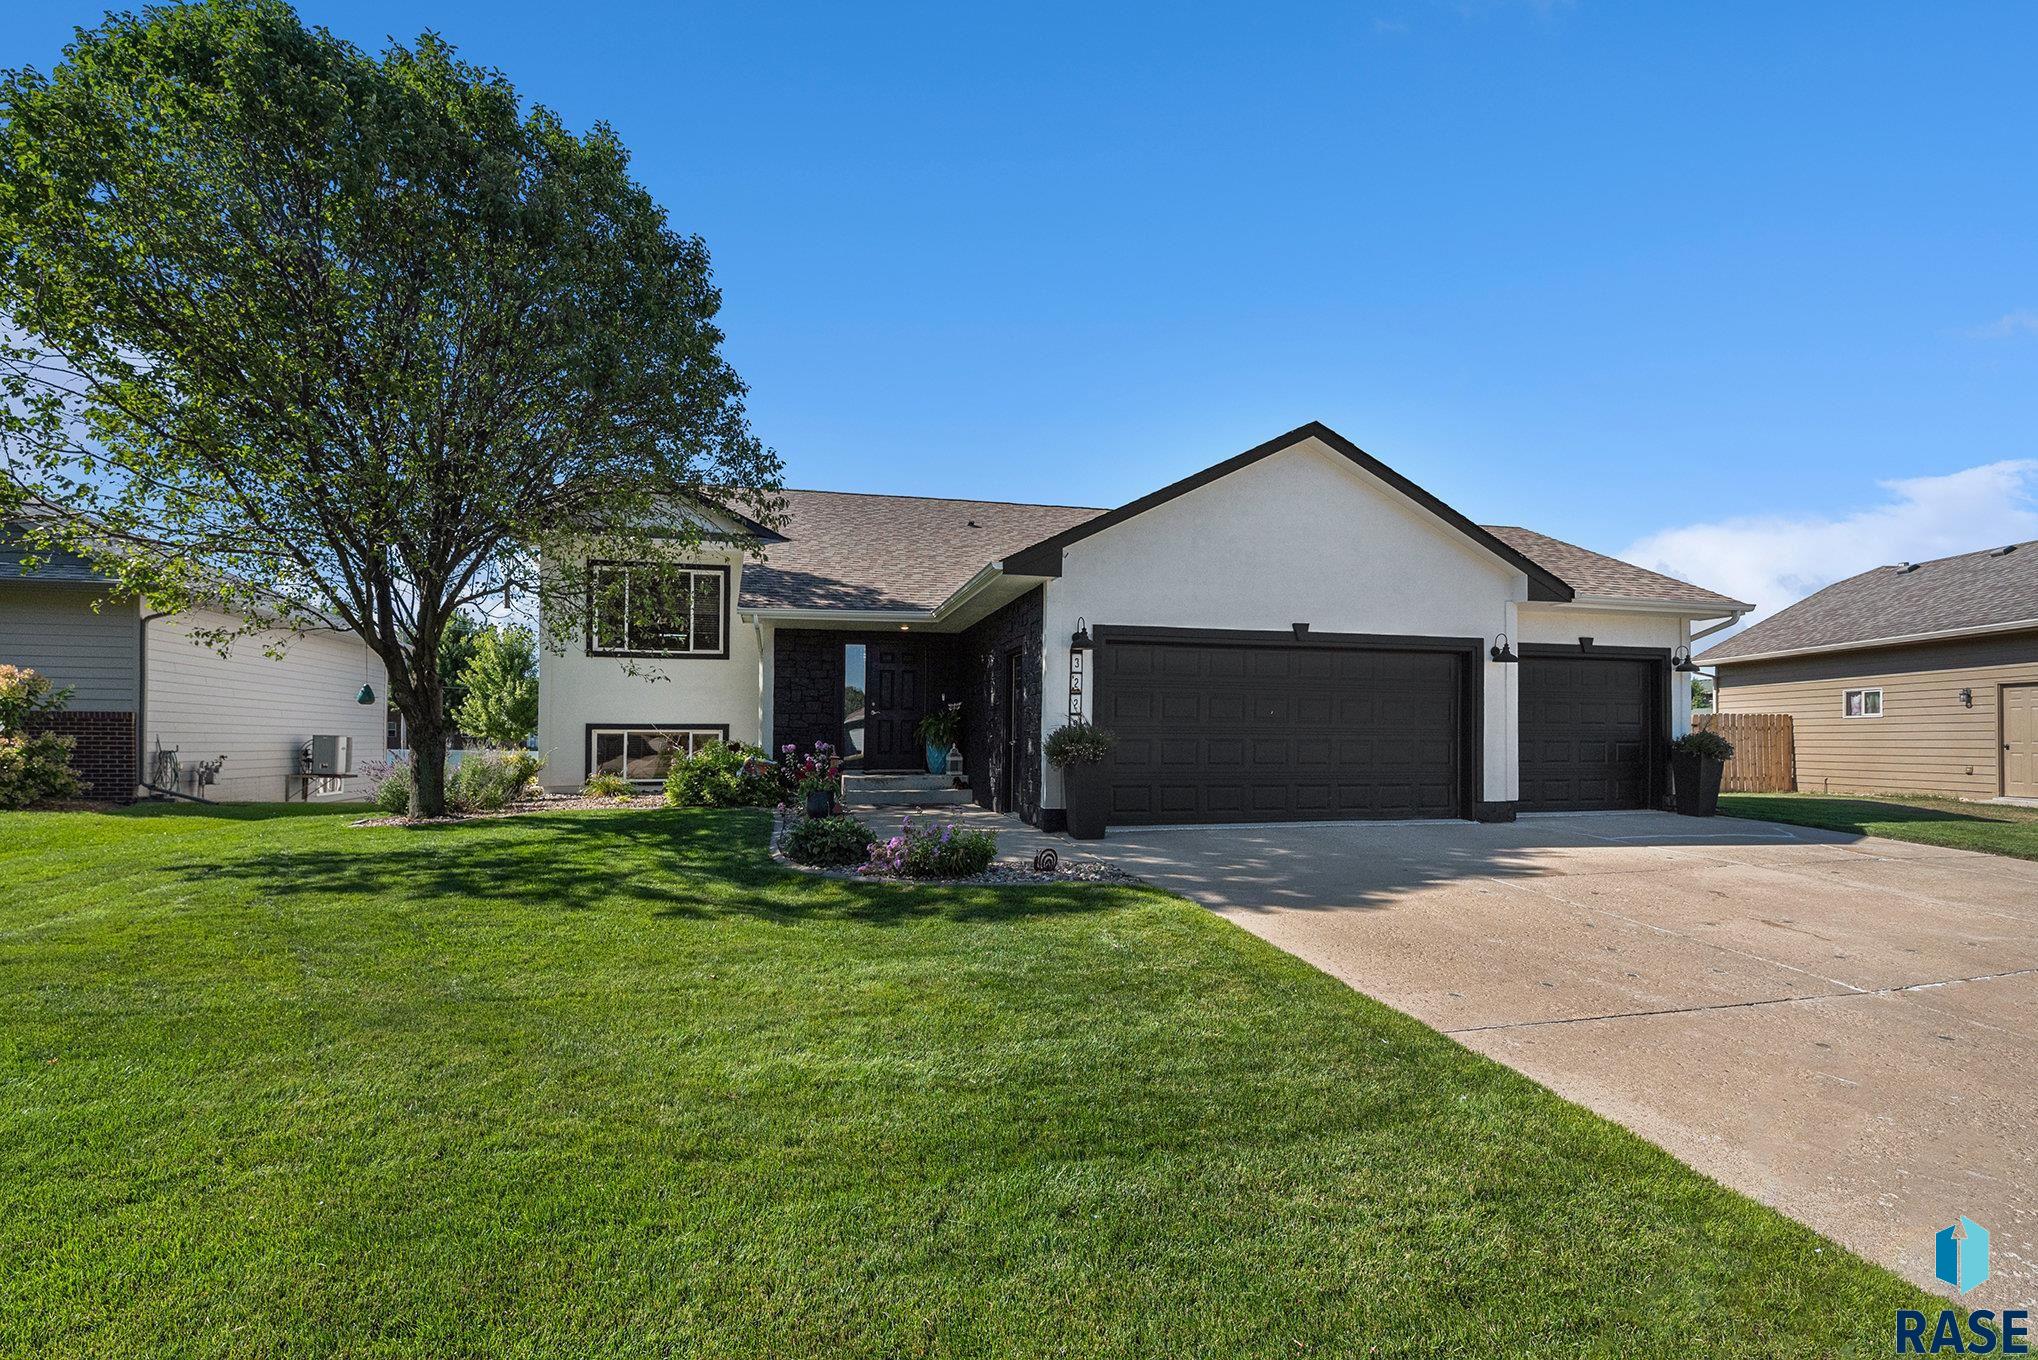
Welcome to this well maintained home offering both style and functionality. With 4 spacious bedrooms and 3 bathrooms, this residence perfectly blends comfort and convenience. The moment you arrive, youll be greeted by the striking curb appeal featuring a stylish dryvit and stone front, complemented by well-maintained landscaping. Step inside to discover an open concept floor plan that effortlessly combines elegance with modern living. The expansive living room boasts vaulted ceilings, creating an airy and inviting atmosphere. The heart of the homethe kitchenfeatures a large island, ideal for meal preparation and casual dining, and is seamlessly connected to a generous dining room. A slider from the dining area leads out to a deck overlooking the fenced-in yard, perfect for outdoor entertaining and relaxation. The upper level also includes a well-appointed primary bedroom with an en-suite bathroom and a walk in closet, providing a private retreat. Downstairs, the walk-out basement is a versatile space with two additional bedrooms and a full bath. The family room, complete with a cozy gas fireplace, provides a welcoming space for gatherings. A second slider opens to a patio beneath the deck, extending your living space to the outdoors. The homes practicality shines through with an epoxied 3-stall garage, offering ample parking and storage. Additional storage options are available under the stairs, in the utility room and in the third stall of the garage. A handy storage shed pr
Interior Details
1220
4
3
Has Heating:
Yes
Heating Type:
Forced Air With Air Conditioning
Has Cooling:
Yes
Cooling Type:
Central
Has Fuel:
Yes
Fuel Type:
Gas
Has Basement:
No
Basement Type:
Basement (unspecified)
Has Flooring:
No
Flooring Type:
Hardwood
Has Fireplace:
Yes
Fireplace Type:
N/A
Property Details
11247
Yes
Yes
Type:
Garage, Attached
Location:
N/A
Status:
N/A
Number of Spaces:
3
N/A
N/A
N/A
N/A
N/A
N/A
N/A
Construction Details
Bi-level
Combination
N/A
Gable
Asphalt
Tax History
Year
Amount
Land
Improvement
Percent Change
Assessment
2019
$3,769
$0
$0
--%
$236,567
2019
$3,769
$0
$0
--%
$231,530
2018
$3,641
$38,433
$180,710
--%
$219,143
2017
$3,478
$38,433
$177,511
--%
$215,944

Average Home Price in 57110
Nearby Properties
Zip Code
Price
Bed
Bath
Sqft
Lot
Sold Date
$399,283
4 Beds
3 Baths
1,154 Sqft
8,882 Lot (sqft)
Sold 08/27/2026
$337,645
3 Beds
3 Baths
1,192 Sqft
7,139 Lot (sqft)
Sold 07/30/2026
$433,607
3 Beds
3 Baths
1,390 Sqft
7,693 Lot (sqft)
Sold 10/26/2026
$433,294
$433,294
3 Beds
3 Baths
1,250 Sqft
11,779 Lot (sqft)
Sold 10/27/2026
$335,000
3 Beds
2 Baths
1,053 Sqft
8,799 Lot (sqft)
Sold 10/27/2026
$394,914
$394,914
4 Beds
3 Baths
1,192 Sqft
8,581 Lot (sqft)
Sold 10/27/2026
$340,608
$340,608
3 Beds
2 Baths
1,192 Sqft
6,795 Lot (sqft)
Sold 10/27/2026
$409,900
4 Beds
3 Baths
1,220 Sqft
11,247 Lot (sqft)
Sold 10/12/2026
$319,420
4 Beds
2 Baths
1,044 Sqft
6,599 Lot (sqft)
Sold 10/26/2026