Member Features
Find Real Estate Bargain!
Full foreclosure details
Home value, equity and ownership info
Find homes priced below market
Get full access with a FREE Account
Already a member?
$560,000
Listing Price5beds
3baths
4,027sqft
20,038sqft lot
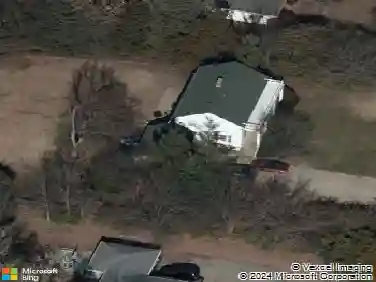
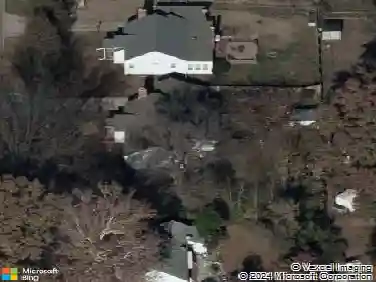
1138 Sw New Forest Dr, Topeka, KS 66604
Member Features
Find Real Estate Bargain!
Full foreclosure details
Home value, equity and ownership info
Find homes priced below market
Get full access with a FREE Account
Already a member?
For Sale
Pending
Off Market
Home type
Price / sqft
Year built
Home Details
Some neighborhoods simply feel different the moment you arrive. This is highly coveted McFarland Farms...The gated entrance, mature landscaping, winding streets, and peaceful setting create the feeling of a private retreat, yet you're only minutes from Gage Park, the Kansas Children's Discovery Center, medical centers, shopping, and downtown Topeka. It was this rare combination of security, beauty, and convenience that convinced the current owners they had found home. With no special taxes, maintenance-provided amenities, and one of Topeka's most desirable neighborhoods, this is luxury living that gives you your weekends back. Inside, the open floor plan was designed for gathering. Rich hardwood floors lead through the great room with a gas fireplace into a beautifully appointed kitchen featuring granite countertops and generous workspace. The screened porch extends naturally from the main living area, becoming an outdoor room of its own where evening shade and mature trees create a peaceful place to unwind after work or enjoy dinner with friends. A whole-house SONOS sound system lets your favorite music follow you from room to room and even outdoors, creating the perfect backdrop for everyday living and entertaining. Recent improvements, including updated flooring colors, a new deck, retaining wall enhancements, and a whole-home humidifier, further enhance the home's comfort and appeal. The thoughtfully designed floor plan offers five bedrooms and three-and-a-half bathrooms,
Interior Details
4027
5
3
Has Heating:
Yes
Heating Type:
Yes
Has Cooling:
Yes
Cooling Type:
Central
Has Fuel:
No
Fuel Type:
N/A
Has Basement:
No
Basement Type:
Daylight Basement
Has Flooring:
No
Flooring Type:
N/A
Has Fireplace:
Yes
Fireplace Type:
N/A
Property Details
20038
No
No
Type:
Garage, Attached
Location:
N/A
Status:
N/A
Number of Spaces:
2
No
No
No
No
No
No
No
Construction Details
Ranch
Wood
N/A
N/A
Composition Shingle
Tax History
Year
Amount
Land
Improvement
Percent Change
Assessment
2020
$8,385
$0
$0
--%
$53,252
2019
$8,268
$0
$0
--%
$52,207
2018
$8,114
$0
$0
--%
$51,184
2017
$7,971
$0
$0
--%
$50,180
2016
$7,861
$0
$0
--%
$49,438

Average Home Price in 66604