
Member Features
Find Real Estate Bargain!
Full foreclosure details
Home value, equity and ownership info
Find homes priced below market
Get full access with a FREE Account
Already a member?
$800,000
Listing Price4beds
2.5baths
1,420sqft
7,772sqft lot
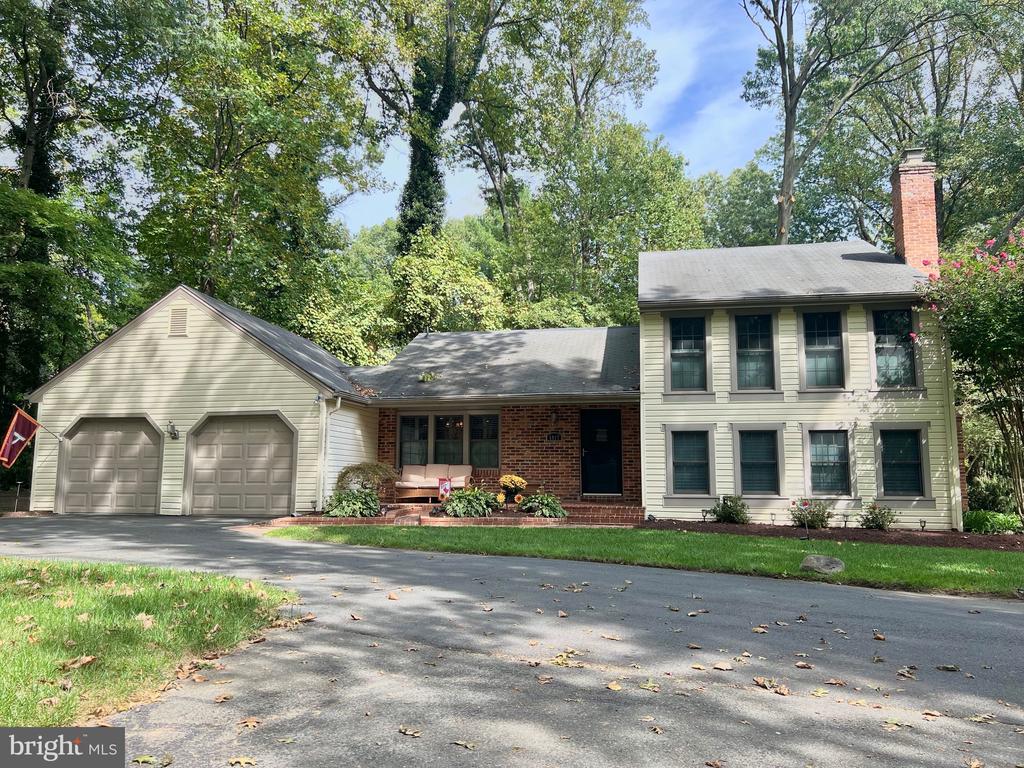
5917 New England Woods Dr, Burke, VA 22015
Member Features
Find Real Estate Bargain!
Full foreclosure details
Home value, equity and ownership info
Find homes priced below market
Get full access with a FREE Account
Already a member?
For Sale
Off Market
Home type
Price / sqft
Year built
Home Details
OFFER ACCEPTED!! OPEN HOUSES CANCELLED. SORRY FOR ANY INCONVENIENCE. Welcome home to 5917 New England Woods Dr.! This beautifully UPDATED 4BR 3 Bath, 3 level Colonial Split is located on a quiet cul-de-sac in the heart of desirable Burke Centre. Warm, honey toned hardwood floors greet you as you enter this loving cared for home. Natural light streams through the skylights. The vaulted ceiling & open floor plan creates an airy feeling throughout the main level. Entertaining is easy in this home with one room flowing to the next. Prepare your favorite party recipes in your UPDATED, GOURMET EAT-IN KITCHEN w/ quartz countertops, stainless steel appliances & pantry. The view from the garden window makes dishwashing tasks much more enjoyable. Picture yourself serving appetizers & cocktails in the airy Dining Room which opens onto the Living Room. Wander onto the freshly painted deck and enjoy a meal al fresco or sip cocktails w/ friends around the fire on the elegant brick patio . The upper level boasts 3 BRs and 2 UPDATED Baths w/ frames glass shower enclosure and marble topped vanities. The Primary bedroom suite also includes a walk-in closet. The 4th BR and 3rd full bath are located just a few steps down on the walk-out lower level. The Family Room w/ cozy brick fireplace is sure to become a favorite hangout for movie & game nights! Highlights: Hot water Heater 2023, Carpet 2020, regularly serviced HVAC 2017, Freshly Painted, Freshly Landscaped and MOVE-IN READY!
Interior Details
1420
4
2.5
Has Heating:
Yes
Heating Type:
Heat Pump
Has Cooling:
Yes
Cooling Type:
Central
Has Fuel:
Yes
Fuel Type:
Electric
Has Basement:
No
Basement Type:
Full, Daylight
Has Flooring:
No
Flooring Type:
Carpet
Has Fireplace:
Yes
Fireplace Type:
N/A
Property Details
7772
Yes
Yes
Type:
Garage, Attached
Location:
N/A
Status:
N/A
Number of Spaces:
2
No
No
No
No
Yes
No
No
Construction Details
Split Level
Aluminum/vinyl
N/A
N/A
Composition Shingle
Tax History
Year
Amount
Land
Improvement
Percent Change
Assessment
2020
$7,848
$234,000
$356,130
--%
$590,130
2019
$6,685
$214,000
$350,870
--%
$564,870
2018
$6,496
$214,000
$350,870
--%
$564,870
2017
$6,558
$179,000
$269,650
--%
$448,650
2016
$6,435
$214,000
$341,490
--%
$555,490
2014
$5,810
$198,000
$323,830
--%
$521,830
2013
$5,490
$189,000
$307,400
--%
$496,400
2012
$4,872
$179,000
$269,650
--%
$448,650

Average Home Price in 22015
Nearby Properties
Zip Code
Price
Bed
Bath
Sqft
Lot
Sold Date
$849,900
5 Beds
3 Baths
1,380 Sqft
10,291 Lot (sqft)
Sold 10/26/2026
$644,900
$644,900
3 Beds
2.5 Baths
1,560 Sqft
6,740 Lot (sqft)
Sold 07/10/2025
$811,476
$811,476
3 Beds
2.5 Baths
1,242 Sqft
9,188 Lot (sqft)
Sold 10/27/2026
$800,000
4 Beds
2.5 Baths
1,420 Sqft
7,772 Lot (sqft)
Sold 10/27/2026





