Member Features
Find Real Estate Bargain!
Full foreclosure details
Home value, equity and ownership info
Find homes priced below market
Get full access with a FREE Account
Already a member?
$1,895,000
Listing Price5beds
5baths
5,474sqft
47,916sqft lot
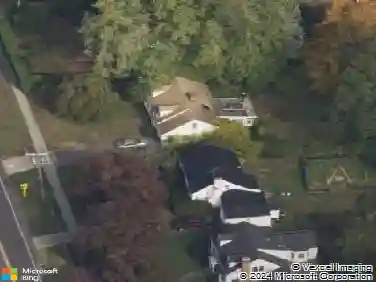
5 New England Dr, Stamford, CT 06903
Member Features
Find Real Estate Bargain!
Full foreclosure details
Home value, equity and ownership info
Find homes priced below market
Get full access with a FREE Account
Already a member?
For Sale
Off Market
Home type
Price / sqft
Year built
Home Details
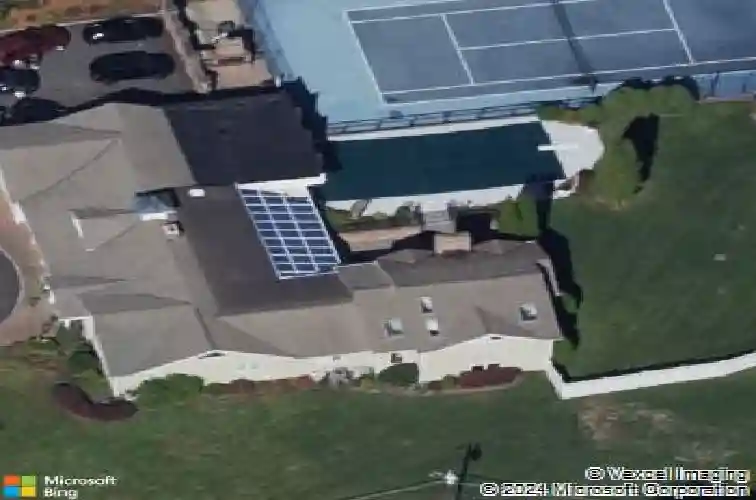
Welcome to 5 New England Drive-a spacious and thoughtfully designed ranch set on a level one-acre corner lot in North Stamford, offering the rare advantage of natural gas and public water. The beautifully maintained grounds provide a true retreat with a tennis court, in-ground pool, courtyard, covered outdoor dining area with pizza oven, and a fully fenced backyard. Inside, youll find 5,474 sq ft of living space with 5 bedrooms and 4.5 bathrooms. Four bedrooms are located on the main level, including a junior primary suite with en-suite bath. At the heart of the home, the chefs kitchen opens to a glass atrium-style dining and living area, filled with natural light and views of the property. The expansive primary suite features cathedral ceilings, two walk-in closets, spa-like bath, fireplace, and two private balconies. A walk-out lower level offers a bar, half bath, and a third fireplace-perfect for entertaining or extended living. Additional highlights include a large three-car heated garage, oversized driveway, new roof including plywood (2024), and a fully replaced septic system (2012). Ideally located, 5 New England Drive is just minutes to downtown New Canaan, Talmadge Hill train station, and the Merritt Parkway. You do not want to miss out on this property that truly offers it all!
Interior Details
5474
5
5
Has Heating:
Yes
Heating Type:
Forced Air With Air Conditioning
Has Cooling:
Yes
Cooling Type:
N/A
Has Fuel:
Yes
Fuel Type:
Oil
Has Basement:
No
Basement Type:
Partial
Has Flooring:
No
Flooring Type:
N/A
Has Fireplace:
Yes
Fireplace Type:
N/A
Property Details
47916
No
No
Type:
Garage, Attached
Location:
N/A
Status:
N/A
Number of Spaces:
0
N/A
N/A
N/A
N/A
N/A
N/A
N/A
Construction Details
Ranch
Wood Siding
N/A
Gable
Asphalt
Tax History
Year
Amount
Land
Improvement
Percent Change
Assessment
2020
$16,687
$211,580
$447,210
--%
$658,790
2019
$16,687
$211,580
$447,210
--%
$658,790
2018
$16,107
$211,580
$447,210
--%
$658,790
2017
$16,112
$206,200
$423,430
--%
$629,630
2016
$15,627
$206,200
$423,430
--%
$629,630
2014
$14,677
$206,200
$423,430
--%
$629,630
2011
$14,274
$206,200
$423,430
--%
$629,630

Average Home Price in 06903
Nearby Properties
Zip Code
Price
Bed
Bath
Sqft
Lot
Sold Date
$1,895,000
$1,895,000
5 Beds
5 Baths
5,474 Sqft
47,916 Lot (sqft)
Sold 10/13/2026
$1,682,877
$1,682,877
3 Beds
3.5 Baths
5,163 Sqft
44,431 Lot (sqft)
Sold 10/26/2026