Member Features
Find Real Estate Bargain!
Full foreclosure details
Home value, equity and ownership info
Find homes priced below market
Get full access with a FREE Account
Already a member?
$387,930
Listing Price4beds
1.5baths
1,703sqft
9,299sqft lot
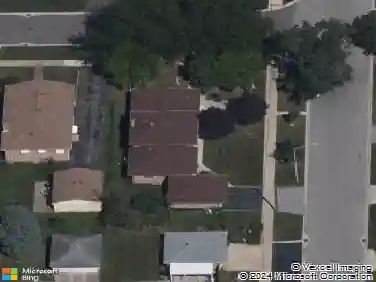
8400 New England Ave, Burbank, IL 60459
Member Features
Find Real Estate Bargain!
Full foreclosure details
Home value, equity and ownership info
Find homes priced below market
Get full access with a FREE Account
Already a member?
For Sale
Off Market
Home type
Price / sqft
Year built
Home Details
Oversized split-level situated on a desirable corner lot, offering strong curb appeal and exceptional interior and exterior space. This well-maintained home provides over 2,250 sq ft of finished living area plus an attached garage with rear access. The main level features a bright open-concept living and dining area with updated flooring, white trim, LED recessed lighting, and large windows that bring in excellent natural light. The eat-in kitchen includes abundant refinished cabinetry, solid counter space, built-in oven and gas cooktop, built in desk and a separate table area with sliding doors to the backyard. The upper level offers 3 spacious bedrooms with generous closets, including a dual-closet primary bedroom, newer flooring along with an updated full bath featuring both a walk-in stand-up shower and a separate shower/tub combination. The lower level-full of natural light provides a substantial family/rec room with newer wood laminate flooring, LED lighting, and a natural stone wood-burning fireplace, creating a versatile space for entertaining, fitness, or flexible living. The lower-level laundry/mudroom includes additional cabinetry, utility sink, and a second full cooking range ideal for gatherings or secondary kitchen use. Updated basement bath with a custom-tiled walk-in shower featuring a herringbone accent, built-in niche, and modern fixtures. Includes a contemporary vanity with marble-look top, framed mirror, gray neutral walls, and a privacy window for natural
Interior Details
1703
4
1.5
Has Heating:
Yes
Heating Type:
Yes
Has Cooling:
Yes
Cooling Type:
Central
Has Fuel:
No
Fuel Type:
N/A
Has Basement:
No
Basement Type:
Finished
Has Flooring:
No
Flooring Type:
N/A
Has Fireplace:
Yes
Fireplace Type:
N/A
Property Details
9299
Yes
Yes
Type:
Garage, Attached
Location:
N/A
Status:
N/A
Number of Spaces:
2
N/A
N/A
N/A
N/A
N/A
N/A
N/A
Construction Details
Split Level
Brick/stone (brick And/or Stone)
N/A
N/A
Asphalt
Tax History
Year
Amount
Land
Improvement
Percent Change
Assessment
2018
$7,188
$4,649
$19,439
--%
$24,088
2017
$6,971
$4,649
$19,439
--%
$24,088
2016
$5,426
$3,952
$13,948
--%
$17,900
2015
$5,182
$3,952
$13,948
--%
$17,900
2014
$5,044
$3,952
$13,948
--%
$17,900
2012
$5,055
$3,952
$16,048
--%
$20,000
2011
$5,586
$3,952
$18,608
--%
$22,560

Average Home Price in 60459
Nearby Properties
Zip Code
Price
Bed
Bath
Sqft
Lot
Sold Date
$256,278
$256,278
4 Beds
1.5 Baths
1,824 Sqft
8,645 Lot (sqft)
Sold 08/18/2026
$362,745
$362,745
3 Beds
2.5 Baths
1,916 Sqft
6,700 Lot (sqft)
Sold 07/15/2026
$306,312
3 Beds
2 Baths
1,740 Sqft
10,140 Lot (sqft)
Sold 06/04/2026
$283,616
$283,616
4 Beds
2 Baths
1,468 Sqft
7,980 Lot (sqft)
Sold 05/22/2026
$387,930
4 Beds
1.5 Baths
1,703 Sqft
9,299 Lot (sqft)
Sold 10/27/2026
$319,003
$319,003
4 Beds
2.5 Baths
1,664 Sqft
15,952 Lot (sqft)
Sold 10/26/2026
$325,123
$325,123
4 Beds
2 Baths
1,553 Sqft
19,334 Lot (sqft)
Sold 10/27/2026
$453,431
$453,431
3 Beds
1 Baths
1,579 Sqft
10,507 Lot (sqft)
Sold 10/12/2026
$563,688
$563,688
4 Beds
2.5 Baths
1,836 Sqft
6,483 Lot (sqft)
Sold 10/27/2026