

Member Features
Find Real Estate Bargain!
Full foreclosure details
Home value, equity and ownership info
Find homes priced below market
Get full access with a FREE Account
Already a member?
$199,900
Listing Price3beds
1baths
1,643sqft
3,150sqft lot
97 Nevada Ave, Buffalo, NY 14211
Member Features
Find Real Estate Bargain!
Full foreclosure details
Home value, equity and ownership info
Find homes priced below market
Get full access with a FREE Account
Already a member?
For Sale
Off Market
Home type
Price / sqft
Year built
Home Details
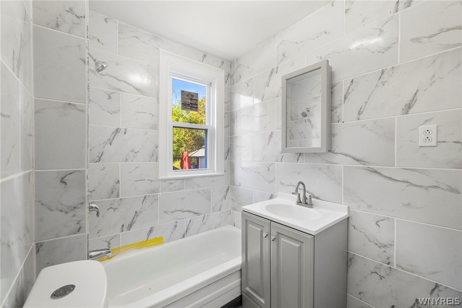
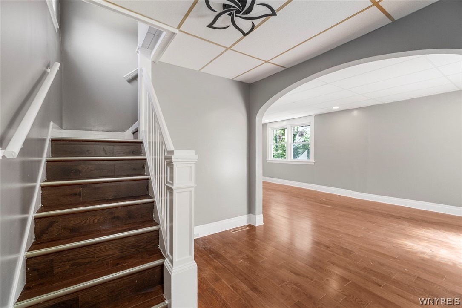
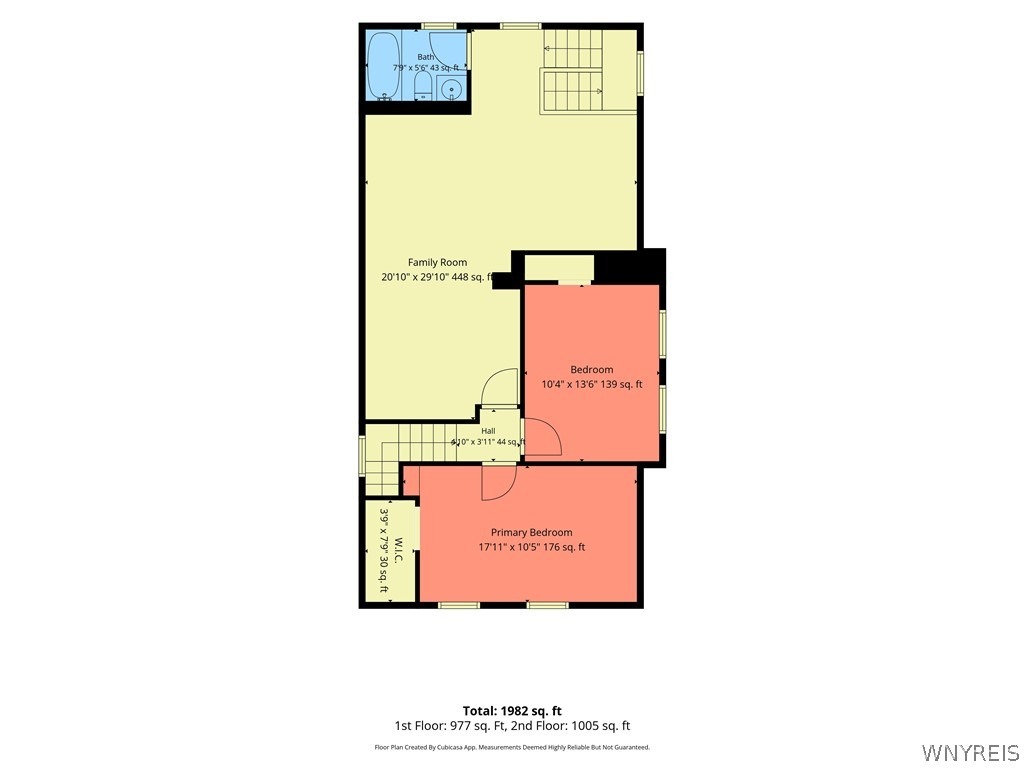
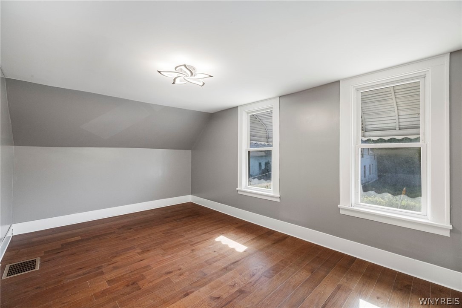
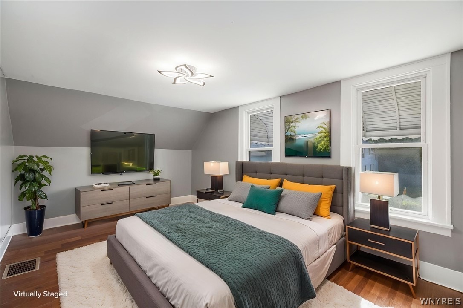
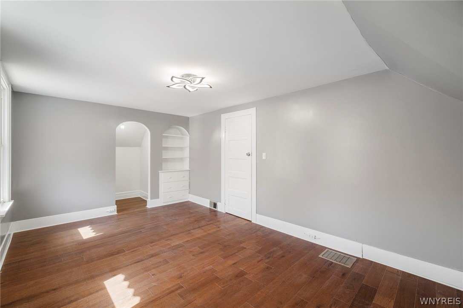
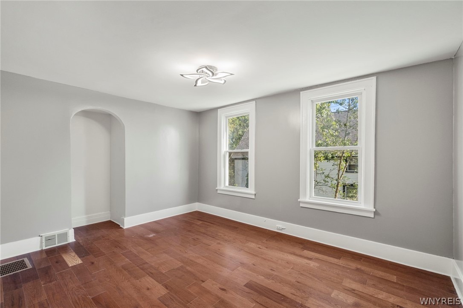
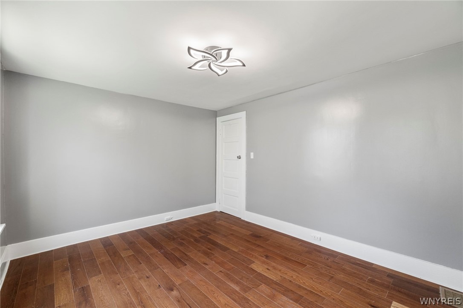
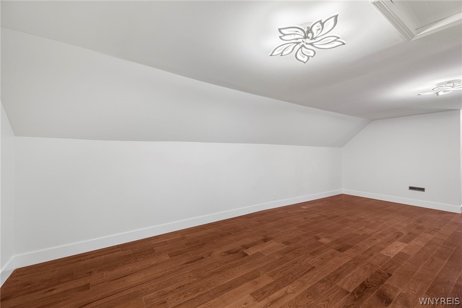
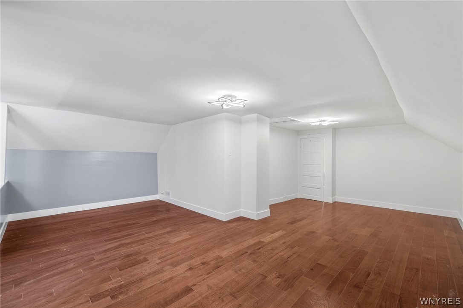
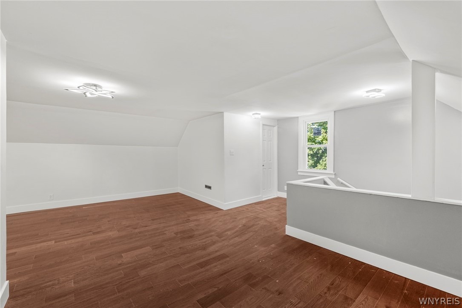
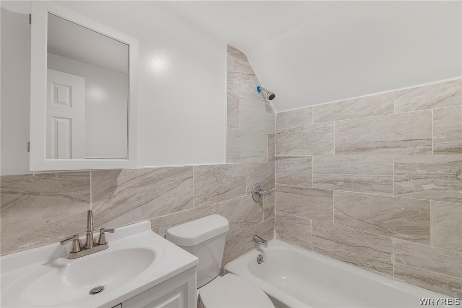
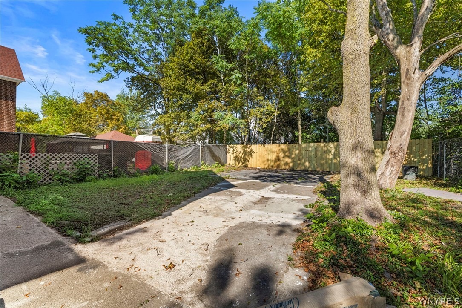
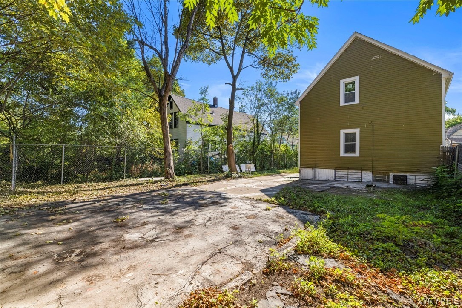
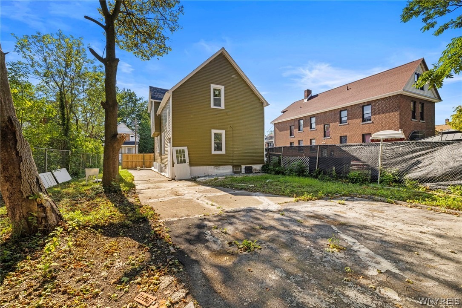
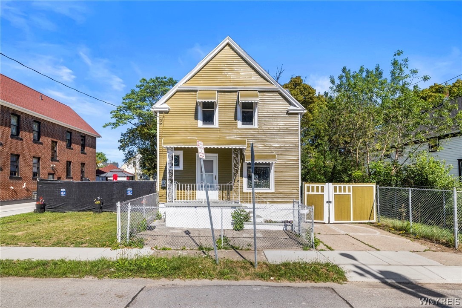
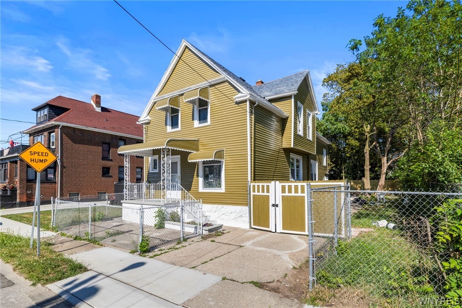
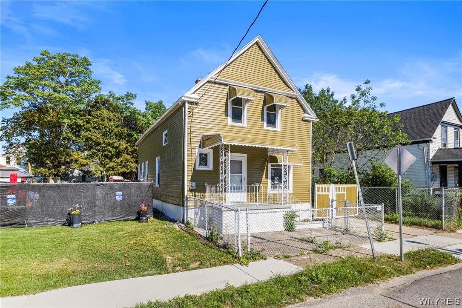
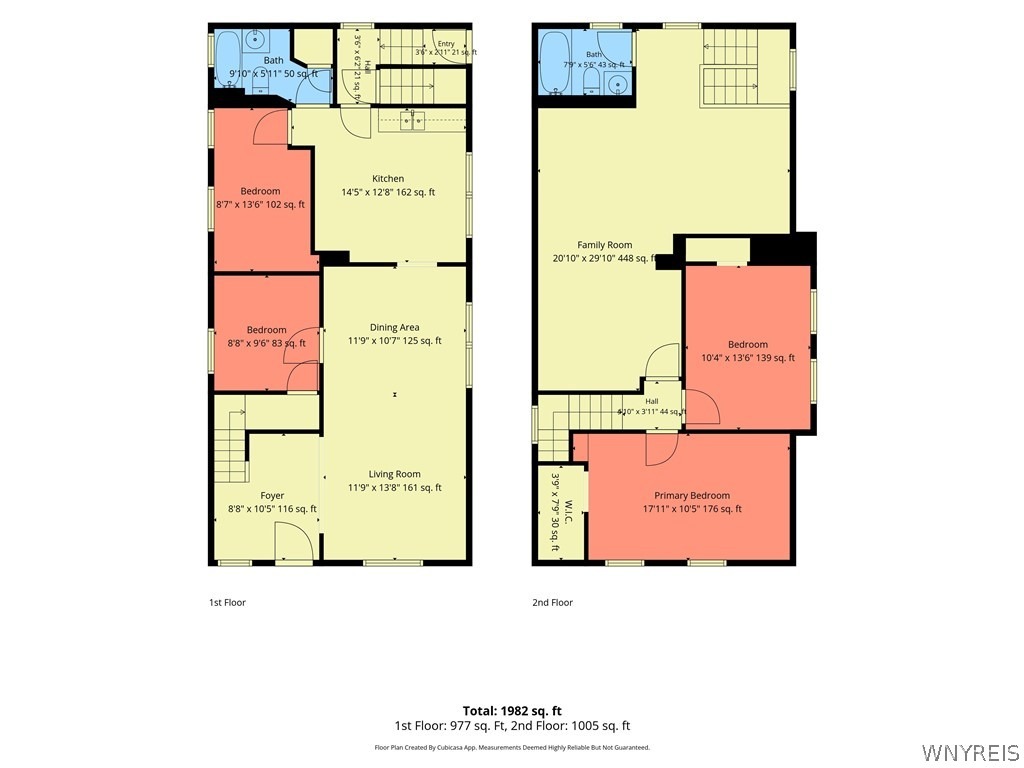
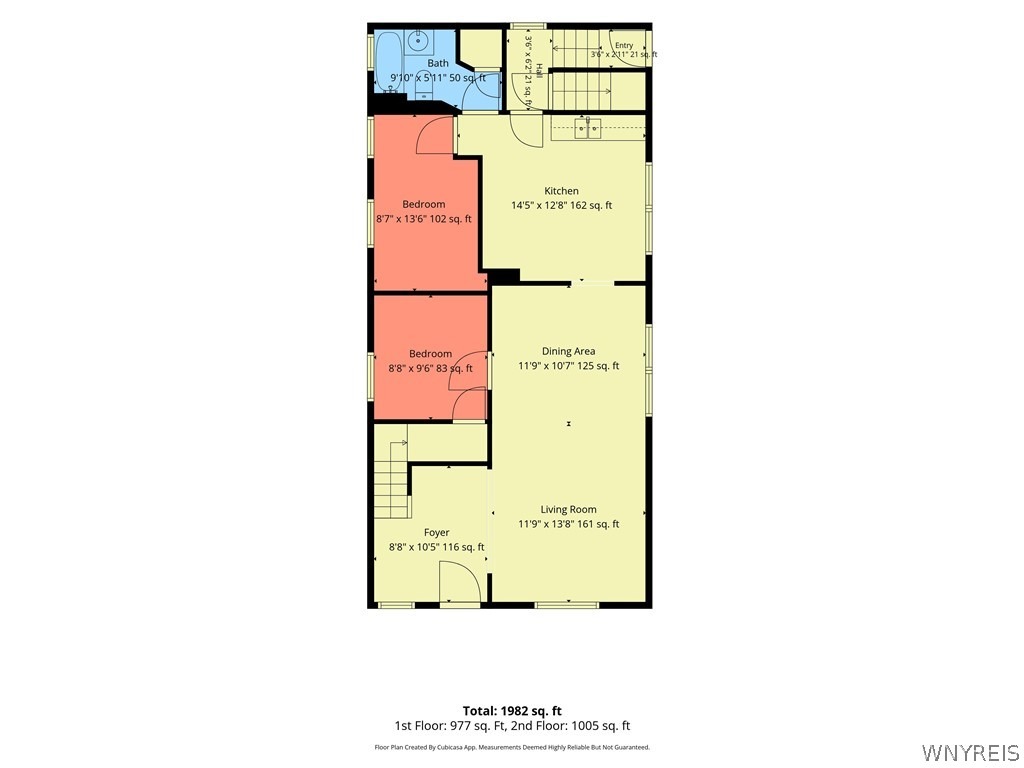
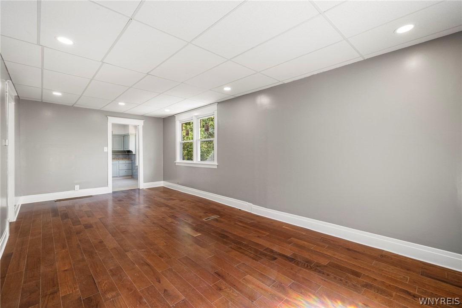
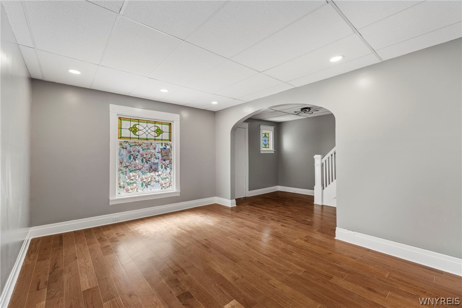
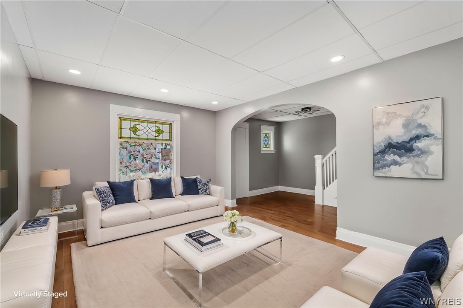
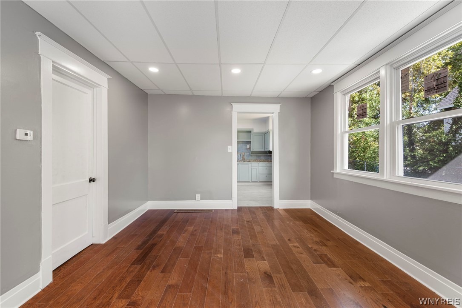
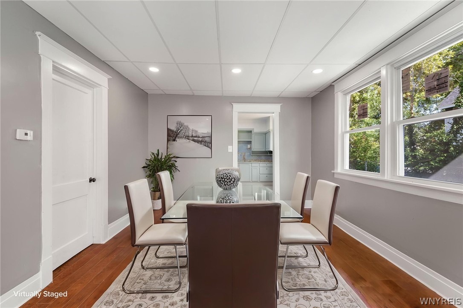
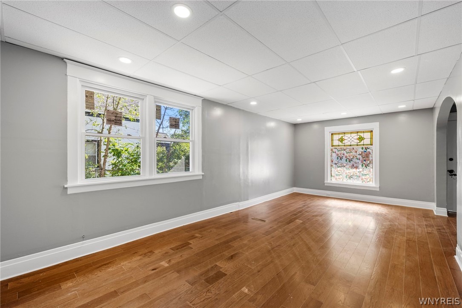
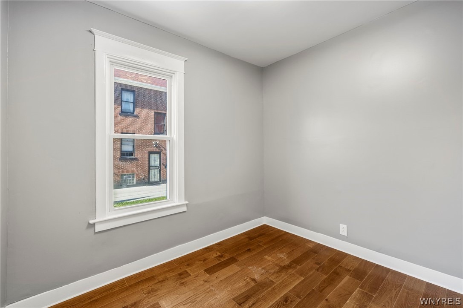
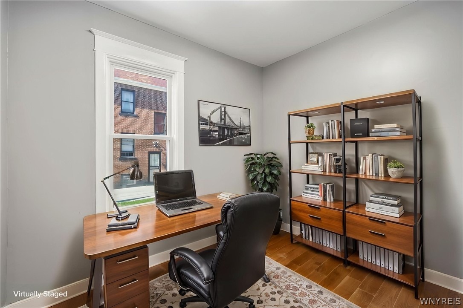
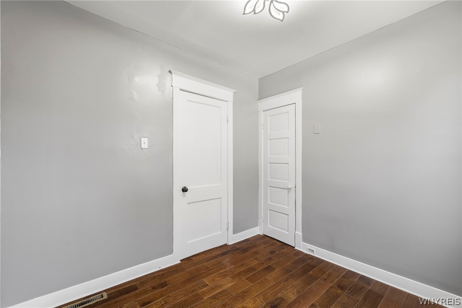
Welcome to 97 Nevada Avenue, a large single-family home offering plenty of space and comfort on Buffalos East Side. The main level features a generous living room, formal dining room, updated kitchen, 2 bedrooms, and a refreshed full bathroom-ideal for convenient first-floor living. Upstairs youll find 2 additional bedrooms, a second full bathroom, and a spacious family/living room that works beautifully as a playroom, media room, or guest retreat. Recent updates include new flooring, fresh interior paint, modern lighting, renovated bathrooms, an updated kitchen, a new tear-off roof, and more, giving you peace of mind for years to come. Conveniently located near Genesee Street, this move-in-ready home is a great opportunity for an owner-occupant or investor looking for a clean, updated property with room to grow. Square Footage is different from tax records for these properties, please see the attached floor plan.
Interior Details
1643
3
1
Has Heating:
Yes
Heating Type:
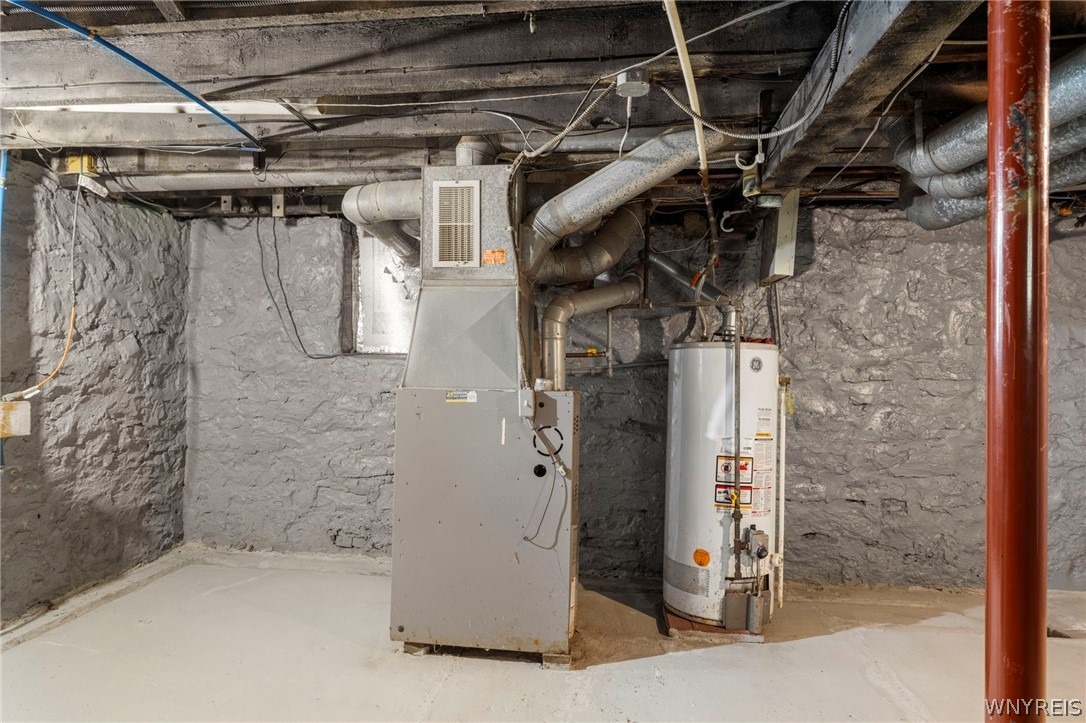
Forced Air With Air Conditioning
Has Cooling:
No
Cooling Type:
N/A
Has Fuel:
Yes
Fuel Type:
Oil
Has Basement:
No
Basement Type:
Partial
Has Flooring:
No
Flooring Type:
N/A
Has Fireplace:
Yes
Fireplace Type:
N/A
Property Details
3150
Yes
Yes
Type:
Garage, Detached
Location:
N/A
Status:
N/A
Number of Spaces:
1
No
No
No
No
No
No
No
Construction Details
Traditional/old
Aluminum/vinyl
N/A
N/A
N/A
Tax History
Year
Amount
Land
Improvement
Percent Change
Assessment
2020
$161
$2,200
$18,800
--%
$21,000
2018
$542
$2,200
$18,800
--%
$21,000
2017
$525
$2,200
$18,800
--%
$21,000
2016
$67
$2,200
$18,800
--%
$21,000
2015
$62
$2,200
$18,800
--%
$21,000
2013
$57
$2,200
$18,800
--%
$21,000
2011
$56
$2,200
$18,800
--%
$21,000

Average Home Price in 14211
Nearby Properties
Zip Code
Price
Bed
Bath
Sqft
Lot
Sold Date
$139,900
$139,900
3 Beds
1 Baths
1,702 Sqft
3,000 Lot (sqft)
Sold 10/26/2026
$179,900
$179,900
3 Beds
1 Baths
1,648 Sqft
3,300 Lot (sqft)
Sold 10/27/2026
$199,900
$199,900
5 Beds
1 Baths
1,628 Sqft
3,240 Lot (sqft)
Sold 10/27/2026
$144,372
$144,372
5 Beds
2 Baths
1,410 Sqft
3,150 Lot (sqft)
Sold NaN/NaN/NaN
$71,719
4 Beds
1.5 Baths
1,594 Sqft
3,540 Lot (sqft)
Sold 10/26/2026
$149,900
$149,900
3 Beds
1 Baths
1,601 Sqft
3,540 Lot (sqft)
Sold 10/26/2026
$124,900
$124,900
4 Beds
2 Baths
1,576 Sqft
3,270 Lot (sqft)
Sold 10/27/2026
$199,900
$199,900
3 Beds
1 Baths
1,643 Sqft
3,150 Lot (sqft)
Sold 10/27/2026
$179,900
$179,900
5 Beds
2 Baths
1,544 Sqft
3,150 Lot (sqft)
Sold 10/26/2026