Member Features
Find Real Estate Bargain!
Full foreclosure details
Home value, equity and ownership info
Find homes priced below market
Get full access with a FREE Account
Already a member?
$745,000
Listing Price4beds
4baths
3,114sqft
20,120sqft lot
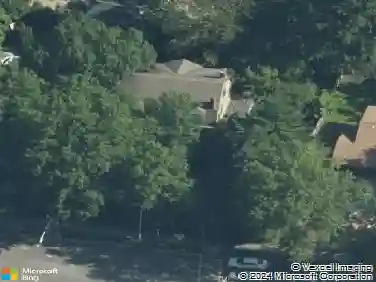
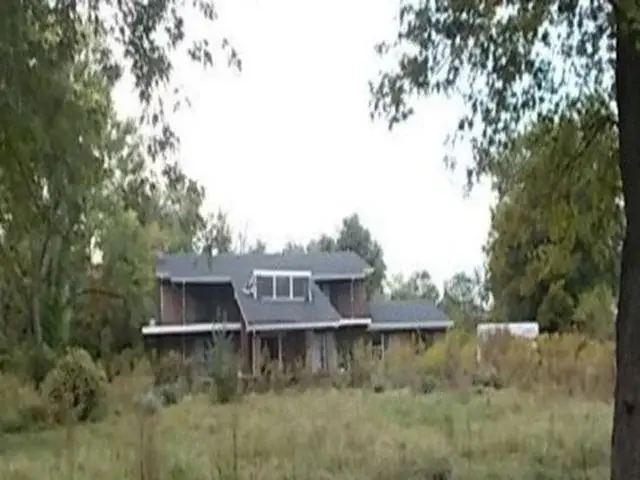
3062 Nettie Dr, Saint Louis, MO 63129
Member Features
Find Real Estate Bargain!
Full foreclosure details
Home value, equity and ownership info
Find homes priced below market
Get full access with a FREE Account
Already a member?
Recently Sold
For Sale
Off Market
Home type
Price / sqft
Year built
Home Details
New Construction by Renaissance Living! Beautifully positioned on a .46 ACRE, cul de sac lot backing to trees, this impressive home has 4 BD, 3.5 BA and 3, 114 s/f of amazing, on-trend living space. The curb appeal is dynamic w/partial brick, vertical siding, a spacious front porch, 8 ft Mahogany dbl front door and a 3 car garage w/carriage style garage doors. The garage is oversized w/added depth (23D). Features inc 9-10 and 12 ft clngs, beamed clngs in the Grt Rm w/12 Ft clngs, dynamic window wall, gas FP w/stone surround, 10 Ft clngs in the Kit, island w/seating bar, 42 inch cabinets w/crown, quartz c-tops, SS appl, gas c-top, W/I pantry, designer clng in the DR, LVP flooring, W/I closets in every bdr, tray clng in the Mstr Bdr, custom tile shower in the Mstr Bath, dbl bowl vanity, R 38 clng insulation, Low E windows, patio and more. The finished LL has a Fam/Rec Room, Bdr, Bathroom and wet bar R/I. Under construction and scheduled for a January 2025 completion. Make it yours!
Interior Details
3114
4
4
Has Heating:
Yes
Heating Type:
Yes
Has Cooling:
Yes
Cooling Type:
Central
Has Fuel:
Yes
Fuel Type:
Electric
Has Basement:
No
Basement Type:
Full
Has Flooring:
No
Flooring Type:
N/A
Has Fireplace:
Yes
Fireplace Type:
N/A
Property Details
20120
Yes
Yes
Type:
Garage, Attached
Location:
N/A
Status:
N/A
Number of Spaces:
0
No
No
No
No
Yes
No
No
Construction Details
Ranch
Frame/masonry
N/A
N/A
N/A
Tax History
Year
Amount
Land
Improvement
Percent Change
Assessment

Average Home Price in 63129
Nearby Properties
Zip Code
Price
Bed
Bath
Sqft
Lot
Sold Date
$745,000
$745,000
4 Beds
4 Baths
3,114 Sqft
20,120 Lot (sqft)
Sold 10/22/2026
$436,009
3 Beds
3 Baths
2,797 Sqft
9,148 Lot (sqft)
Sold 09/10/2026
$430,000
4 Beds
3 Baths
3,463 Sqft
10,454 Lot (sqft)
Sold 10/26/2026
$562,017
4 Beds
3 Baths
3,243 Sqft
14,375 Lot (sqft)
Sold 10/27/2026