

Member Features
Find Real Estate Bargain!
Full foreclosure details
Home value, equity and ownership info
Find homes priced below market
Get full access with a FREE Account
Already a member?
$3,950,000
Listing Price5beds
7baths
5,879sqft
30,753sqft lot
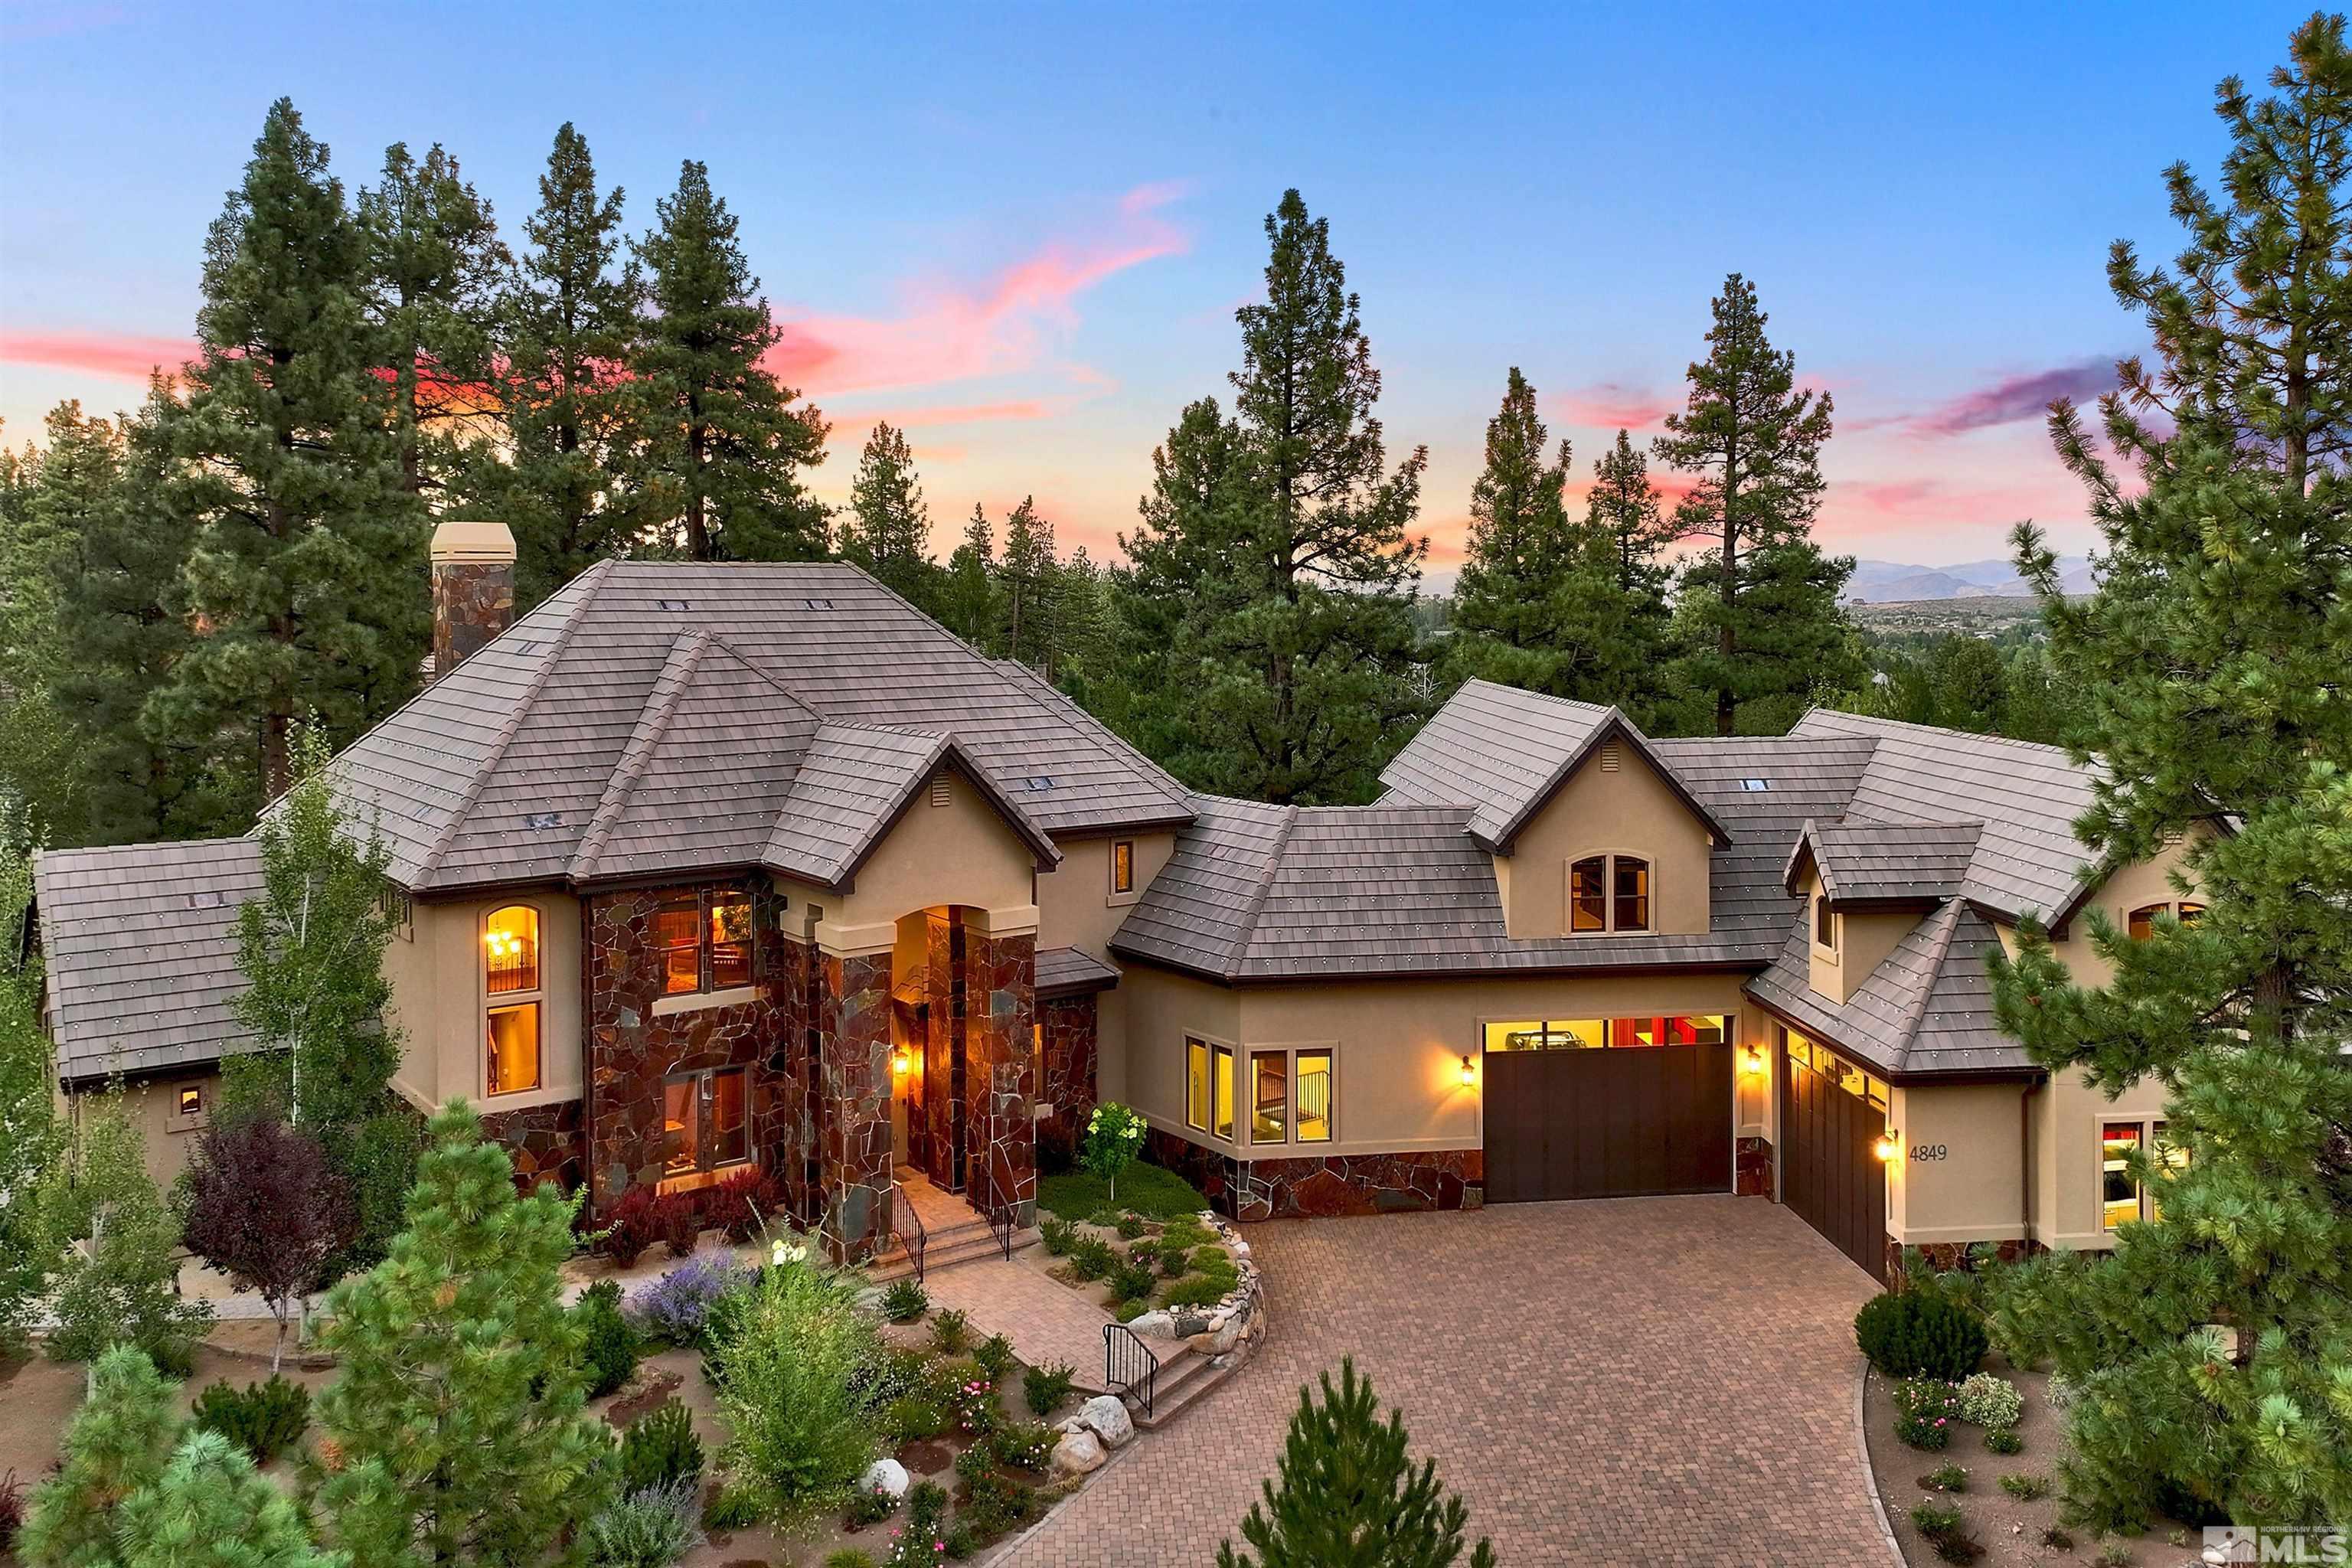
4849 Nestle Ct, Reno, NV 89511
Member Features
Find Real Estate Bargain!
Full foreclosure details
Home value, equity and ownership info
Find homes priced below market
Get full access with a FREE Account
Already a member?
For Sale
Off Market
Home type
Price / sqft
Year built
Home Details
Centrally located in Montreux, along the Galena Creek, walking distance to the clubhouse this custom home is the perfect living and entertainment house for the active lifestyle. A large open kitchen/family room combo with a center island is the perfect gathering place for family and friends. The backyard opens up to the Galena Creek while the front of the house looks towards the 5th Green of the golf course The garage boasts 2800+ sq ft of parking and enough storage for cars, boats, ATV's and an RV. The master bedroom and main living areas are all on the ground floor. It also has a beautiful finished office adjacent to the entry that looks out towards the 5th green. The home is served with 1GB fiber through AT&T through the HOA. The second floor has 4 ensuite bedrooms, one has a private entry from the garage. This could be used as a in-law or Nanny unit if desired. There is a large bonus/rec room, bar, and media room on the second floor. It is large enough to accommodate a pool table and other game tables/equipment. The backyard has a built in BBQ, Fireplace, and Firepit and is the ultimate location for outdoor entertaining. Large laundry room/mud room with extra shower or dog wash station. Whole house back-up generator system Private spa area outside, Large hidden safe that can be disclosed to the buyer. The house has spectacular views of the Sierras and the serene setting of the Galena creek all wrapped into one. Garage includes nearly 2800 square feet of space 2 -
Interior Details
5879
5
7
Has Heating:
Yes
Heating Type:
Yes
Has Cooling:
Yes
Cooling Type:
Central
Has Fuel:
No
Fuel Type:
N/A
Has Basement:
No
Basement Type:
N/A
Has Flooring:
No
Flooring Type:
N/A
Has Fireplace:
Yes
Fireplace Type:
N/A
Property Details
30753
Yes
Yes
Type:
Garage, Attached
Location:
N/A
Status:
N/A
Number of Spaces:
22
No
No
No
No
Yes
No
No
Construction Details
N/A
Stucco
N/A
N/A
Concrete
Tax History
Year
Amount
Land
Improvement
Percent Change
Assessment
2020
$16,980
$111,563
$516,481
--%
$628,044
2019
$16,484
$111,563
$496,541
--%
$608,104
2018
$16,004
$85,313
$478,411
--%
$563,724
2017
$15,527
$85,313
$474,512
--%
$559,825
2016
$15,135
$91,875
$295,734
--%
$387,609
2014
$3,106
$70,000
$884
--%
$70,884
2013
$1,383
$42,000
$739
--%
$42,739

Average Home Price in 89511
Nearby Properties
Zip Code
Price
Bed
Bath
Sqft
Lot
Sold Date
$4,155,327
$4,155,327
4 Beds
4.5 Baths
5,894 Sqft
30,840 Lot (sqft)
Sold 09/18/2026
$4,030,115
$4,030,115
4 Beds
5.5 Baths
5,146 Sqft
34,832 Lot (sqft)
Sold 05/21/2026
$3,950,000
$3,950,000
5 Beds
7 Baths
5,879 Sqft
30,753 Lot (sqft)
Sold 09/29/2026
$2,890,000
$2,890,000
4 Beds
6 Baths
5,072 Sqft
54,058 Lot (sqft)
Sold 09/29/2026
$4,500,000
$4,500,000
5 Beds
6 Baths
6,019 Sqft
39,727 Lot (sqft)
Sold 09/29/2026
$3,900,000
$3,900,000
3 Beds
4 Baths
5,068 Sqft
31,008 Lot (sqft)
Sold 09/29/2026




