
Member Features
Find Real Estate Bargain!
Full foreclosure details
Home value, equity and ownership info
Find homes priced below market
Get full access with a FREE Account
Already a member?
$3,900,000
Listing Price3beds
4baths
5,068sqft
31,008sqft lot
4700 Alpes Way, Reno, NV 89511
Member Features
Find Real Estate Bargain!
Full foreclosure details
Home value, equity and ownership info
Find homes priced below market
Get full access with a FREE Account
Already a member?
For Sale
Off Market
Home type
Price / sqft
Year built
Home Details
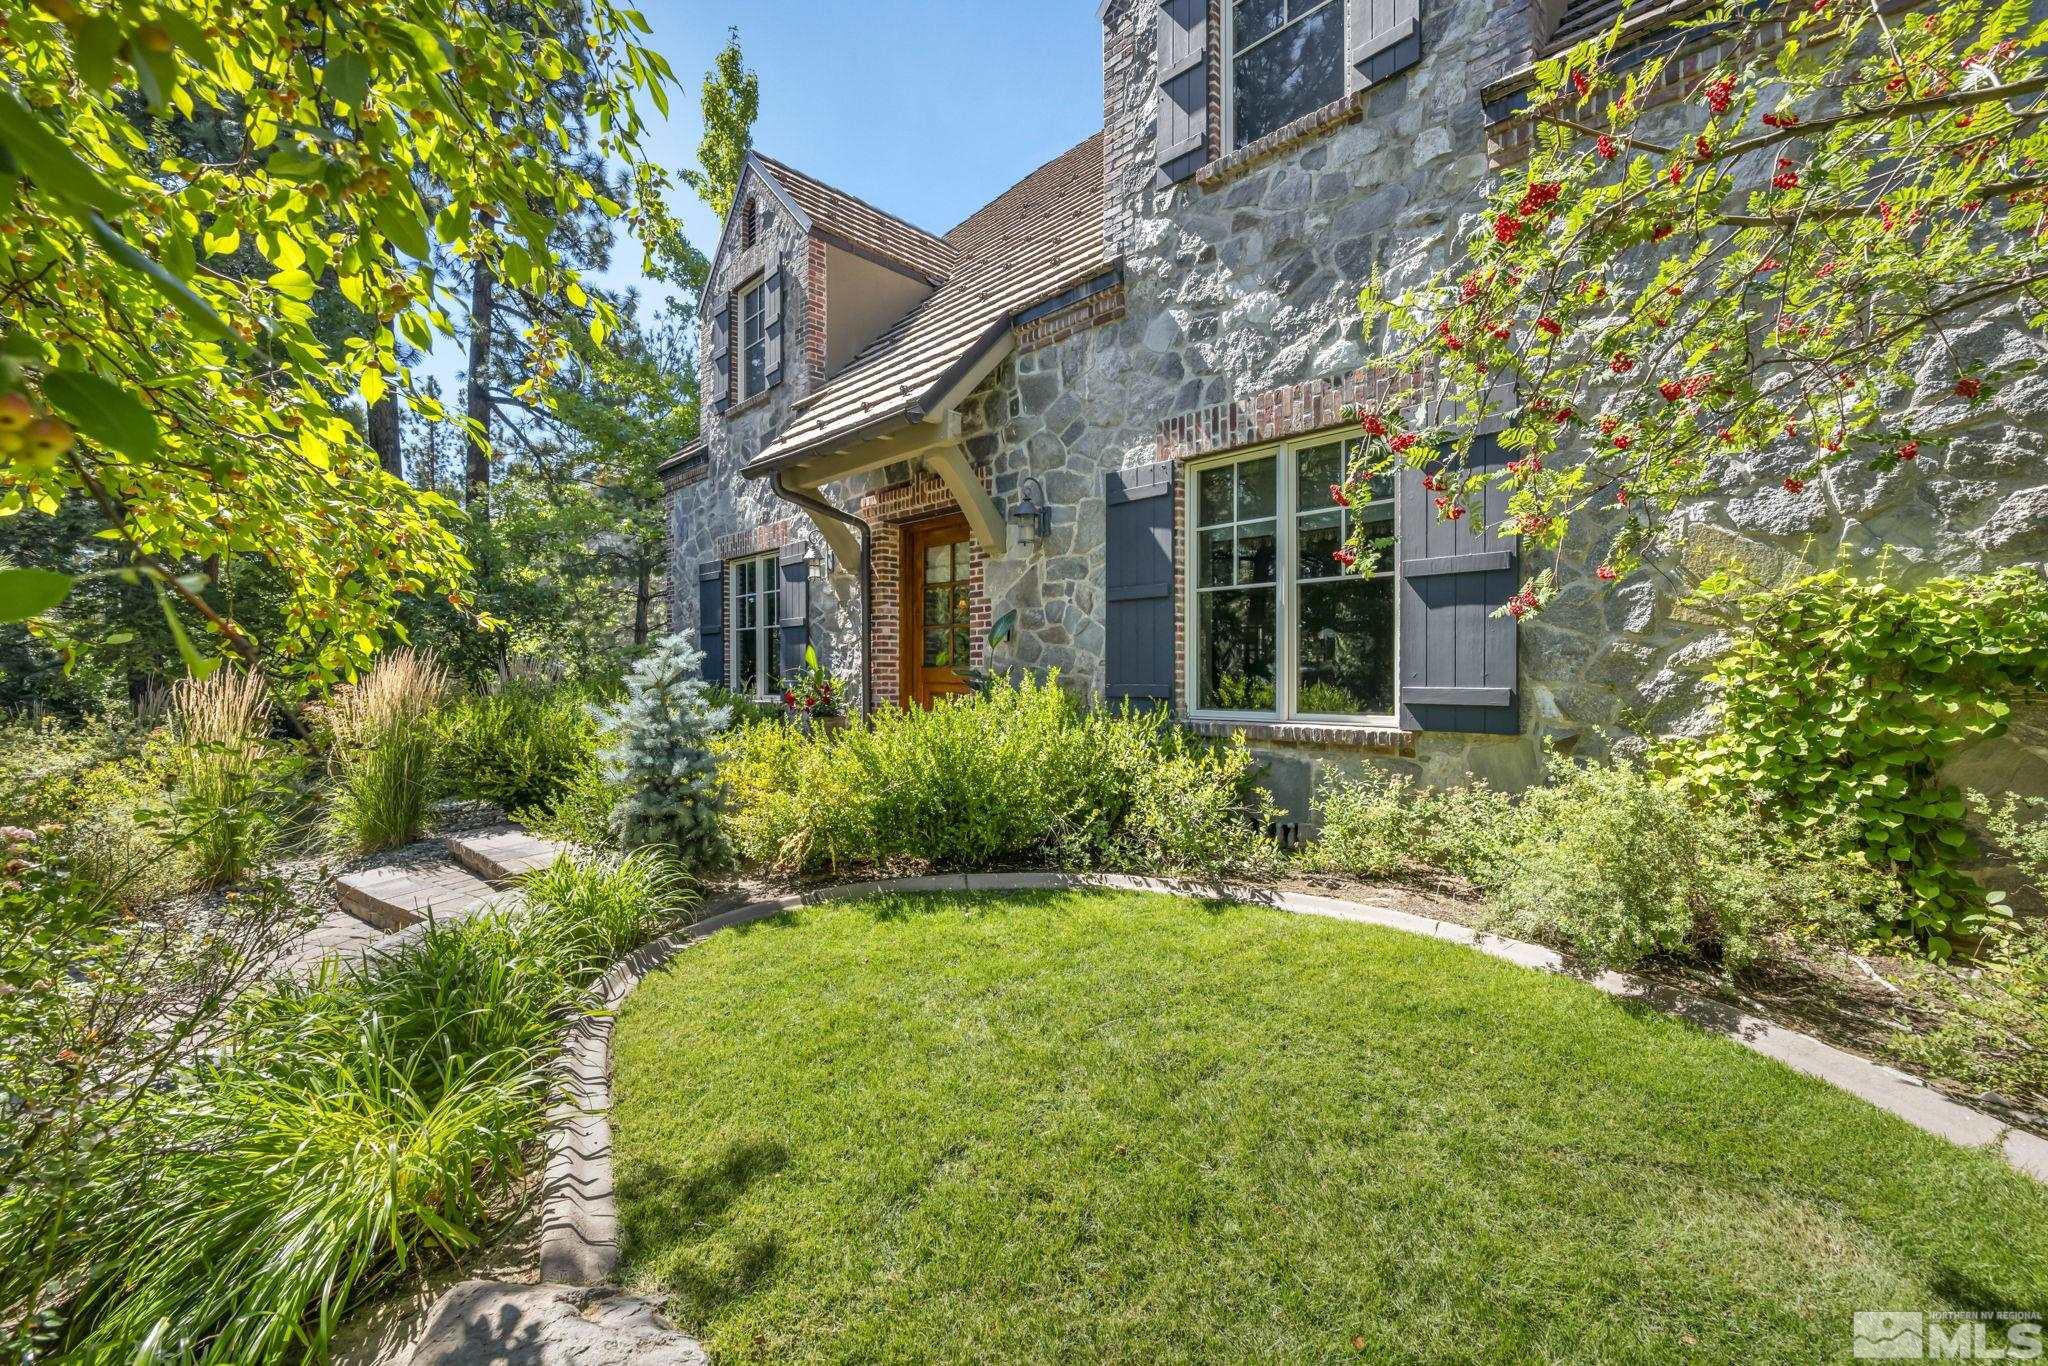
Tucked amid the tranquil pine trees of Montreux in Stonehaven Village, this Old-World farmhouse-inspired estate offers refined elegance and modern comforts. The grand great room boasts vaulted ceilings, a wood-burning fireplace, and French doors that open to the formal sitting room. The chefs kitchen, with its glazed ivory cabinets, granite countertops, and Butler Pantry, is perfect for entertaining. Enjoy the private sunroom, complete with an inground spa, fireplace, and entertainment center. Welcome to your dream retreat nestled among the towering pines of Montreuxs exclusive Stonehaven Village. Designed with Old-World farmhouse charm and European French Country elegance, this luxurious estate is an entertainers paradise. The formal dining room sets the tone with dramatic red walls, deep white crown molding, and a polished black granite-accented fireplace, adding a touch of bold sophistication. Adjacent, the formal sitting room invites you to relax and entertain in style, with its tall French doors leading into the impressive great room. The great room is a stunning blend of warmth and grandeur, featuring soaring vaulted ceilings, a cozy wood-burning fireplace, and ample space for year-round gatherings. Overlooking this inviting space is a gourmet kitchen, outfitted with glazed taupe ivory cabinets, elegant granite countertops, and a custom hand-painted Boticcino tile backsplash. The Butlers Pantry and wine storage area make hosting an effortless pleasure. The master suite
Interior Details
5068
3
4
Has Heating:
Yes
Heating Type:
Yes
Has Cooling:
Yes
Cooling Type:
Central
Has Fuel:
No
Fuel Type:
N/A
Has Basement:
No
Basement Type:
N/A
Has Flooring:
No
Flooring Type:
N/A
Has Fireplace:
Yes
Fireplace Type:
N/A
Property Details
31008
Yes
Yes
Type:
Garage, Attached
Location:
N/A
Status:
N/A
Number of Spaces:
5
No
No
No
No
No
No
No
Construction Details
Split Level
Concrete
N/A
N/A
Concrete
Tax History
Year
Amount
Land
Improvement
Percent Change
Assessment
2020
$12,627
$111,563
$465,563
--%
$577,126
2019
$12,258
$111,563
$419,002
--%
$530,565
2018
$11,912
$85,313
$404,539
--%
$489,852
2017
$11,538
$85,313
$403,919
--%
$489,232
2016
$11,247
$91,875
$394,680
--%
$486,555
2014
$10,896
$70,000
$290,701
--%
$360,701
2012
$12,633
$42,000
$379,331
--%
$421,331

Average Home Price in 89511
Nearby Properties
Zip Code
Price
Bed
Bath
Sqft
Lot
Sold Date
$2,485,357
$2,485,357
5 Beds
5.5 Baths
4,437 Sqft
23,139 Lot (sqft)
Sold 06/19/2026
$3,252,017
$3,252,017
5 Beds
5.5 Baths
4,379 Sqft
29,944 Lot (sqft)
Sold 05/29/2026
$4,030,115
$4,030,115
4 Beds
5.5 Baths
5,146 Sqft
34,832 Lot (sqft)
Sold 05/21/2026
$3,817,000
$3,817,000
4 Beds
5 Baths
4,706 Sqft
48,197 Lot (sqft)
Sold 10/06/2026
$4,400,000
$4,400,000
3 Beds
4 Baths
5,737 Sqft
27,486 Lot (sqft)
Sold 10/05/2026
$3,900,000
$3,900,000
3 Beds
4 Baths
5,068 Sqft
31,008 Lot (sqft)
Sold 09/29/2026







