Member Features
Find Real Estate Bargain!
Full foreclosure details
Home value, equity and ownership info
Find homes priced below market
Get full access with a FREE Account
Already a member?
$560,000
Listing Price--beds
4baths
3,358sqft
7,150sqft lot
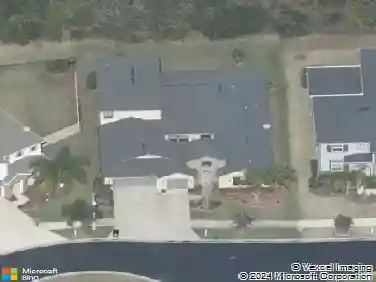
2336 Nesslewood Dr, Wesley Chapel, FL 33543
Member Features
Find Real Estate Bargain!
Full foreclosure details
Home value, equity and ownership info
Find homes priced below market
Get full access with a FREE Account
Already a member?
For Sale
Off Market
Home type
Price / sqft
Year built
Home Details
Stunning curb appeal and offering nearly 3,400 sq ft, this impeccably maintained home features 5 bedrooms, 4 baths, an office/den, an upstairs bonus suite, and a 3-car garage, situated in the desirable Meadow Pointe III community and zoned for Double Branch Elementary, John Long Middle, and Wiregrass Ranch High, this home blends casual elegance with a serene pond with wooded conservation views. NEW ROOF, NEW WATER HEATER, NEWER AC 2026 & 2022!nnnAs you enter the foyer, it opens to a welcoming living area and French doors to a flex office or could be used as a 6th bedroom. An arched opening leads to the formal dining room, highlighted by a custom built-in cabinet with a granite top that creates a stunning serving and display area for entertaining. The gourmet kitchen is the heart of the home and is designed for both function and style. Enjoy warm 42" wood cabinetry with pull-out drawers, gleaming counters, an island breakfast bar, stainless steel appliances and pantry closet. The kitchen flows seamlessly into the large great room/family room with newer LVP flooring and an adjacent breakfast nook, creating an open-concept layout perfect for everyday living and gatherings. Separate formal living and dining rooms provide additional options for hosting guests. nnnThe primary suite is conveniently located on the main level and features beautiful LVP flooring and peaceful views of the wooded conservation area. The en-suite bath includes dual sinks, solid-surface counters, a garden t
Interior Details
3358
N/A
4
Has Heating:
Yes
Heating Type:
Forced Air With Air Conditioning
Has Cooling:
Yes
Cooling Type:
Central
Has Fuel:
Yes
Fuel Type:
Electric
Has Basement:
No
Basement Type:
N/A
Has Flooring:
No
Flooring Type:
Tile (unspecified)
Has Fireplace:
Yes
Fireplace Type:
N/A
Property Details
7150
No
No
Type:
Driveway Concrete
Location:
N/A
Status:
N/A
Number of Spaces:
0
No
No
No
No
Yes
No
No
Construction Details
N/A
Concrete Block/stucco
N/A
Gable/hip
Asphalt
Tax History
Year
Amount
Land
Improvement
Percent Change
Assessment
2019
$5,692
$0
$0
--%
$264,360
2018
$5,623
$0
$0
--%
$259,432
2017
$5,569
$0
$0
--%
$254,096
2016
$5,222
$0
$0
--%
$248,870
2015
$5,224
$0
$0
--%
$249,117
2013
$5,101
$0
$0
--%
$241,766
2012
$3,398
$0
$0
--%
$240,574

Average Home Price in 33543
Nearby Properties
Zip Code
Price
Bed
Bath
Sqft
Lot
Sold Date
$528,527
-- Beds
3 Baths
3,032 Sqft
7,150 Lot (sqft)
Sold 10/26/2026
$549,999
5 Beds
4 Baths
2,898 Sqft
7,700 Lot (sqft)
Sold 10/26/2026
$715,000
3 Beds
4 Baths
2,906 Sqft
9,178 Lot (sqft)
Sold 09/29/2026
$739,900
4 Beds
3 Baths
3,368 Sqft
7,150 Lot (sqft)
Sold 10/26/2026
$560,000
-- Beds
4 Baths
3,358 Sqft
7,150 Lot (sqft)
Sold 10/26/2026
$470,042
-- Beds
3 Baths
2,975 Sqft
7,150 Lot (sqft)
Sold NaN/NaN/NaN
$582,883
-- Beds
2.5 Baths
3,004 Sqft
7,150 Lot (sqft)
Sold 10/26/2026
$575,000
-- Beds
5 Baths
3,624 Sqft
8,625 Lot (sqft)
Sold 10/26/2026