Member Features
Find Real Estate Bargain!
Full foreclosure details
Home value, equity and ownership info
Find homes priced below market
Get full access with a FREE Account
Already a member?
$551,534
Listing Price3beds
2baths
1,675sqft
6,829sqft lot
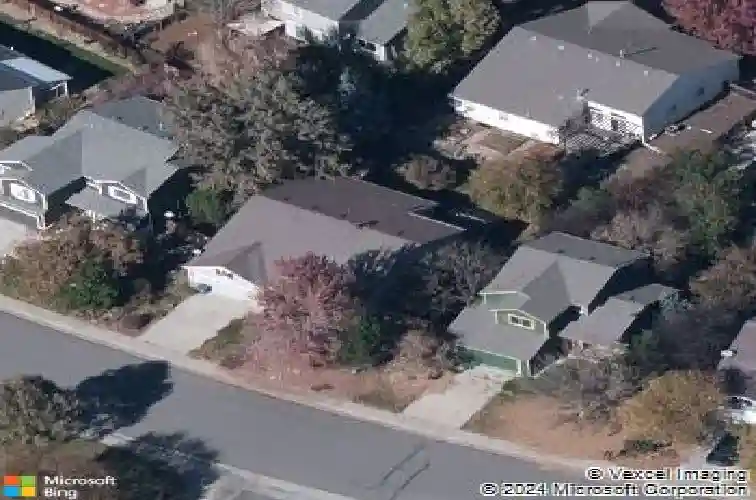
726 Nelson Park Dr, Longmont, CO 80503
Member Features
Find Real Estate Bargain!
Full foreclosure details
Home value, equity and ownership info
Find homes priced below market
Get full access with a FREE Account
Already a member?
For Sale
Home type
Price / sqft
Year built
Home Details
First time on the market! This one-owner ranch home in Longmont's highly sought-after Nelson Park neighborhood offers a rare opportunity to create your dream home within the award-winning Niwot School District. Priced to sell, this property represents one of the most compelling values currently available in southwest Longmont. The thoughtfully designed main level features solid pine hardwood floors, vaulted ceilings, a dedicated office, convenient main-floor laundry, and a spacious primary suite. The primary bedroom includes an adjacent sitting room that could easily function as a private office, dressing room, nursery, or be converted into a 3rd main-level bedroom. The en-suite bath offers a soaking tub, separate shower, and walk-in closet with cedar flooring. An additional bedroom and full bathroom on the main level provide flexibility for family and guests. The kitchen opens to a comfortable family room featuring a gas fireplace, while the formal living and dining rooms offer ideal spaces for entertaining and gatherings. The finished basement adds value and versatility with an additional bedroom, 3/4 bathroom, and storage space- features not commonly found at this price point. Outside, enjoy the inviting front porch, charming backyard, and oversized two-car garage. Nestled in the established Nelson Park neighborhood, you'll appreciate the proximity to parks, trails, shopping, dining, and top-rated schools. While the home is ready for cosmetic updates, the opportunity is un
Interior Details
1675
3
2
Has Heating:
Yes
Heating Type:
Forced Air With Air Conditioning
Has Cooling:
No
Cooling Type:
N/A
Has Fuel:
No
Fuel Type:
N/A
Has Basement:
No
Basement Type:
Unfinished
Has Flooring:
No
Flooring Type:
N/A
Has Fireplace:
Yes
Fireplace Type:
N/A
Property Details
6829
No
No
Type:
Garage, Attached
Location:
N/A
Status:
N/A
Number of Spaces:
2
No
No
No
No
Yes
No
No
Construction Details
Ranch
Wood Shingle
N/A
N/A
N/A
Tax History
Year
Amount
Land
Improvement
Percent Change
Assessment
2019
$2,495
$7,794
$25,454
--%
$33,248
2019
$2,495
$7,794
$25,454
--%
$33,248
2018
$1,922
$6,480
$20,959
--%
$27,439
2017
$1,896
$6,480
$20,959
--%
$27,439
2016
$1,733
$9,711
$16,382
--%
$26,093
2014
$1,332
$5,094
$17,178
--%
$22,272
2013
$1,336
$5,094
$17,178
--%
$22,272
2012
$1,300
$6,249
$15,880
--%
$22,129

Average Home Price in 80503
Nearby Properties
Zip Code
Price
Bed
Bath
Sqft
Lot
Sold Date
$702,661
$702,661
2 Beds
2 Baths
1,755 Sqft
4,268 Lot (sqft)
Sold 10/08/2026
$469,000
3 Beds
1 Baths
1,559 Sqft
2,197 Lot (sqft)
Sold 10/26/2026
$479,000
3 Beds
2 Baths
1,576 Sqft
2,047 Lot (sqft)
Sold 10/27/2026
$460,000
3 Beds
2.5 Baths
1,549 Sqft
2,042 Lot (sqft)
Sold 10/26/2026
$465,655
3 Beds
2.5 Baths
1,576 Sqft
2,047 Lot (sqft)
Sold 10/26/2026
$464,291
3 Beds
2.25 Baths
1,559 Sqft
2,136 Lot (sqft)
Sold 10/27/2026
$450,000
3 Beds
2.25 Baths
1,559 Sqft
2,183 Lot (sqft)
Sold 10/26/2026
$551,534
3 Beds
2 Baths
1,675 Sqft
6,829 Lot (sqft)
Sold 10/27/2026
$709,900
3 Beds
2.25 Baths
1,664 Sqft
10,517 Lot (sqft)
Sold 10/05/2026