
Member Features
Find Real Estate Bargain!
Full foreclosure details
Home value, equity and ownership info
Find homes priced below market
Get full access with a FREE Account
Already a member?
$449,000
Listing Price3beds
2.25baths
1,559sqft
2,183sqft lot
610 Stonebridge Dr, Longmont, CO 80503
Member Features
Find Real Estate Bargain!
Full foreclosure details
Home value, equity and ownership info
Find homes priced below market
Get full access with a FREE Account
Already a member?
For Sale
Off Market
Home type
Price / sqft
Year built
Home Details
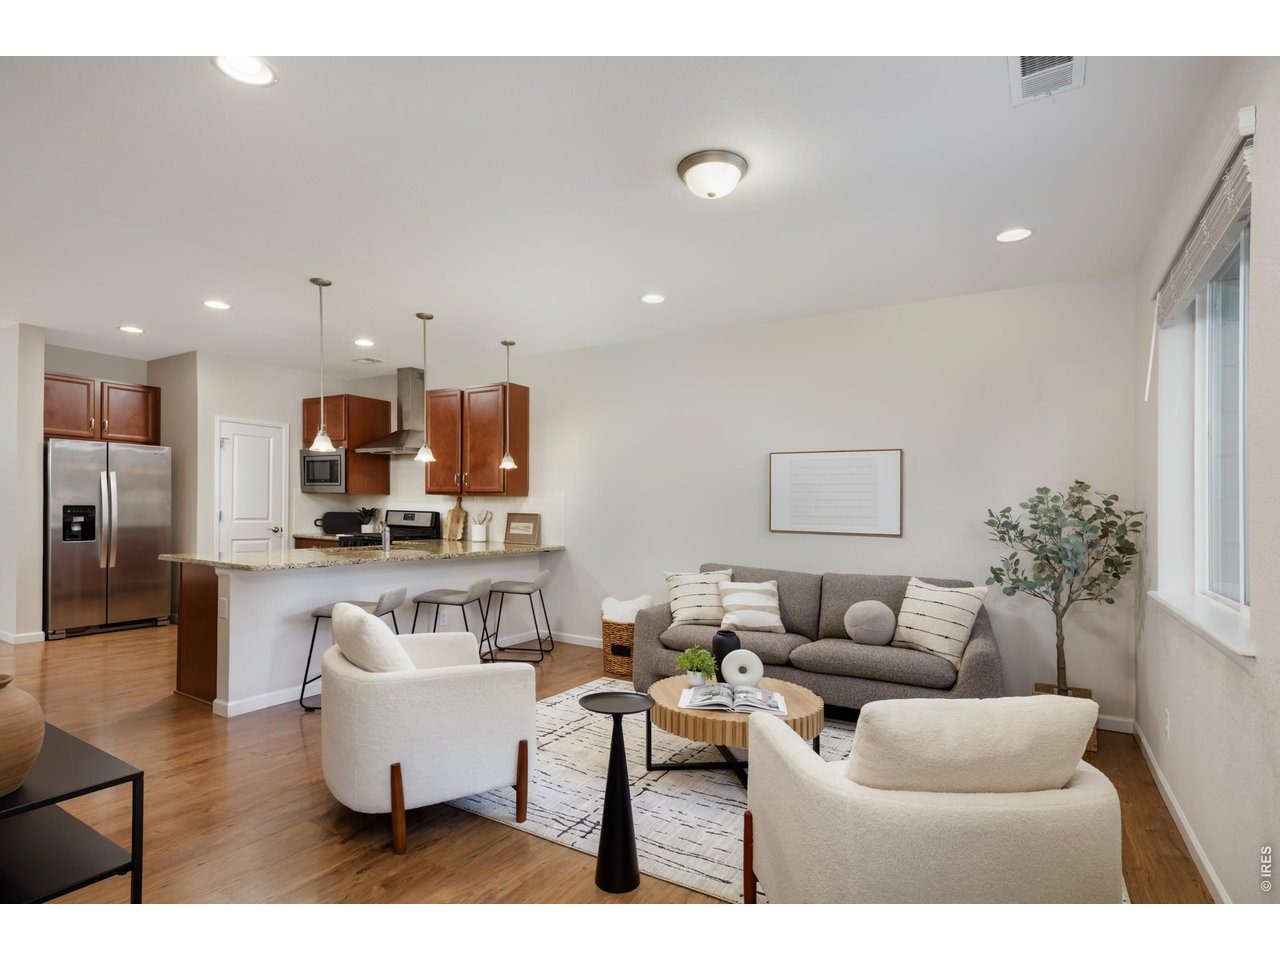
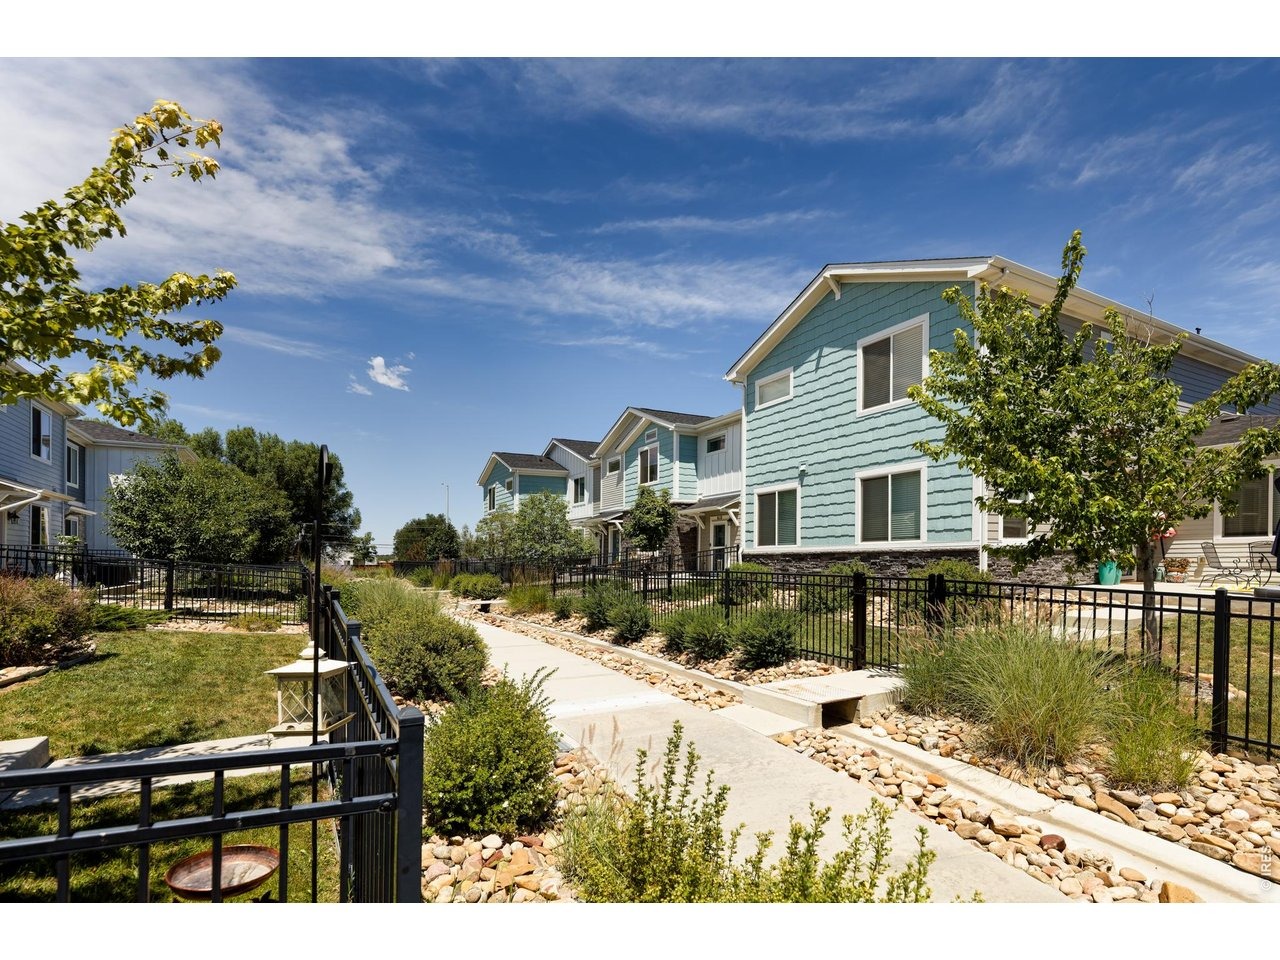
Such a great community here at Parkes at Stonebridge! This modern 2019 construction features HOA-maintained parks and scenic walking paths woven throughout the neighborhood, plus they take care of your front yard. Enjoy easy access to friendly shops and cafes close by, along with nearby biking and walking routes. Downtown Longmont, Niwot, Boulder, and the foothills are all just minutes away. This light-filled east/west oriented townhome features a modern open floor plan with 9' ceilings on the main level and a spacious living area overlooking the west-facing patio. The kitchen offers beautiful granite countertops, 42-inch cabinetry, a breakfast bar, large pantry closet, and a convenient eat-in dining area-perfect for everyday living or entertaining. Step outside to a charming fenced yard with patio space, a garden area & a newly planted tree. Best of all, the HOA maintains the yard for easy living. Upstairs you'll find 3 comfortable bedrooms and 2 full baths, including a spacious owner's suite with a 54 SF walk-in closet, and your laundry room is upstairs also. Additional highlights include access to amazingly fast City of Longmont NextLight broadband, an energy efficient tankless water heater, an attached oversized finished two-car garage, and a generously sized driveway for guest parking. Enjoy low-maintenance living in a beautifully connected PET-FRIENDLY location close to trails, shops, and everything the Boulder County lifestyle has to offer.
Interior Details
1559
3
2.25
Has Heating:
Yes
Heating Type:
Forced Air With Air Conditioning
Has Cooling:
Yes
Cooling Type:
Central
Has Fuel:
No
Fuel Type:
N/A
Has Basement:
No
Basement Type:
N/A
Has Flooring:
No
Flooring Type:
N/A
Has Fireplace:
Yes
Fireplace Type:
N/A
Property Details
2183
No
No
Type:
Garage, Attached
Location:
N/A
Status:
N/A
Number of Spaces:
2
N/A
N/A
N/A
N/A
N/A
N/A
N/A
Construction Details
Townhouse
Composition/composite
N/A
N/A
Asphalt
Tax History
Year
Amount
Land
Improvement
Percent Change
Assessment
2019
$1,063
$4,176
$24,825
--%
$29,001
2019
$1,063
$10,150
$0
--%
$10,150
2018
$150
$1,450
$0
--%
$1,450

Average Home Price in 80503
Nearby Properties
Zip Code
Price
Bed
Bath
Sqft
Lot
Sold Date
$527,940
$527,940
3 Beds
2.5 Baths
1,656 Sqft
5,840 Lot (sqft)
Sold 10/01/2026
$805,003
2 Beds
2 Baths
1,355 Sqft
7,923 Lot (sqft)
Sold 06/04/2026
$465,655
3 Beds
2.5 Baths
1,576 Sqft
2,047 Lot (sqft)
Sold 10/05/2026
$469,000
3 Beds
1 Baths
1,559 Sqft
2,197 Lot (sqft)
Sold 11/15/2025
$479,000
3 Beds
2 Baths
1,576 Sqft
2,047 Lot (sqft)
Sold 10/06/2026
$464,291
3 Beds
2.25 Baths
1,559 Sqft
2,136 Lot (sqft)
Sold 10/06/2026
$449,000
3 Beds
2.25 Baths
1,559 Sqft
2,183 Lot (sqft)
Sold 09/05/2026
$550,000
$550,000
3 Beds
2.25 Baths
1,608 Sqft
1,402 Lot (sqft)
Sold 06/26/2026
$440,000
$440,000
3 Beds
3 Baths
1,552 Sqft
1,391 Lot (sqft)
Sold 10/06/2026







