Member Features
Find Real Estate Bargain!
Full foreclosure details
Home value, equity and ownership info
Find homes priced below market
Get full access with a FREE Account
Already a member?
$355,000
Listing Price4beds
2baths
1,728sqft
17,860sqft lot
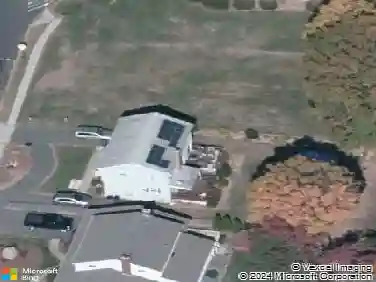
46 Neill Rd, Vernon Rockville, CT 06066
Member Features
Find Real Estate Bargain!
Full foreclosure details
Home value, equity and ownership info
Find homes priced below market
Get full access with a FREE Account
Already a member?
For Sale
Off Market
Home type
Price / sqft
Year built
Home Details
Welcome to 46 Neill Road in Vernon, offering comfort, updates, and convenience in a quiet neighborhood! Enter through the mudroom with coat closet and laundry space, leading to an eat-in kitchen, separate dining room, and open living area with large windows for natural light. The main level offers two bedrooms, while the upstairs addition provides two more bedrooms and a full bath. Recent upgrades include a Jacuzzi walk-in shower (2024), LeafGuard system with lifetime transferable warranty, Leaf Filter gutter protection, new screen doors, updated electrical, new upstairs fan and fixtures (2025). Inside youll find high-end plush carpeting (2025), new Pergo floors in multiple hallways and baths (2025), and hardwood floors sanded in 2025, with original hardwood under existing floors for flexibility. Both bathrooms feature newer fixtures and toilets (2024), and upstairs carpeting was installed over new plywood subflooring. Fresh white pull-down shades (2025) complete the look. The dry, partially finished basement adds potential for a rec room, office, or gym. Outside, enjoy a deck with gazebo, whole-house generator hookup, and backyard electrical ready for a pool. Bonus: Frontier fiber-optic internet is available at a discount and transferable with same-day service. All this, just minutes from I-84, shopping, dining, and everyday essentials!
Interior Details
1728
4
2
Has Heating:
Yes
Heating Type:
Hot Water
Has Cooling:
No
Cooling Type:
N/A
Has Fuel:
Yes
Fuel Type:
Gas
Has Basement:
No
Basement Type:
Partial
Has Flooring:
No
Flooring Type:
N/A
Has Fireplace:
Yes
Fireplace Type:
N/A
Property Details
17860
Yes
No
Type:
Garage, Attached
Location:
N/A
Status:
N/A
Number of Spaces:
1
N/A
N/A
N/A
N/A
N/A
N/A
N/A
Construction Details
Ranch
Aluminum/vinyl
N/A
Gable
Asphalt
Tax History
Year
Amount
Land
Improvement
Percent Change
Assessment
2020
$5,696
$39,270
$104,450
--%
$143,720
2019
$5,696
$39,270
$104,450
--%
$143,720
2018
$5,696
$39,270
$104,450
--%
$143,720
2017
$5,563
$39,270
$104,450
--%
$143,720
2016
$5,800
$50,190
$102,310
--%
$152,500
2014
$5,507
$50,190
$102,310
--%
$152,500
2011
$5,399
$50,190
$102,310
--%
$152,500

Average Home Price in 06066
Nearby Properties
Zip Code
Price
Bed
Bath
Sqft
Lot
Sold Date
$450,532
4 Beds
2.5 Baths
1,848 Sqft
37,462 Lot (sqft)
Sold 10/26/2026
$355,000
4 Beds
2 Baths
1,728 Sqft
17,860 Lot (sqft)
Sold 10/26/2026