
Member Features
Find Real Estate Bargain!
Full foreclosure details
Home value, equity and ownership info
Find homes priced below market
Get full access with a FREE Account
Already a member?
$349,900
Listing Price4beds
3baths
2,237sqft
2,178sqft lot
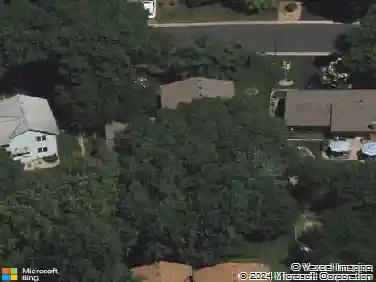
9104 Neill Lake Rd, Eden Prairie, MN 55347
Member Features
Find Real Estate Bargain!
Full foreclosure details
Home value, equity and ownership info
Find homes priced below market
Get full access with a FREE Account
Already a member?
For Sale
Off Market
Home type
Price / sqft
Year built
Home Details
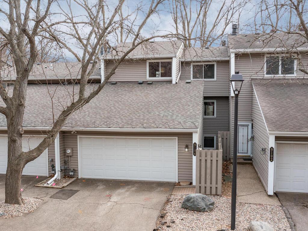
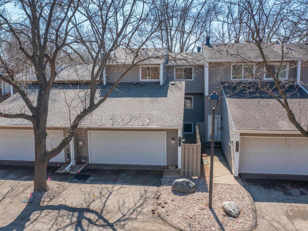
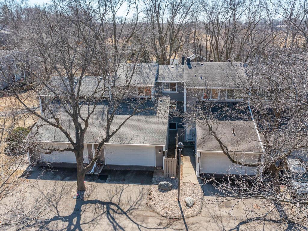
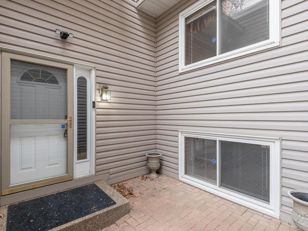
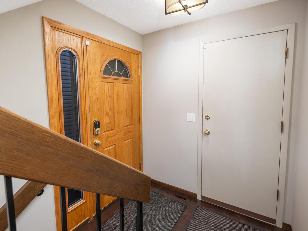
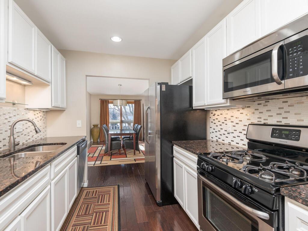
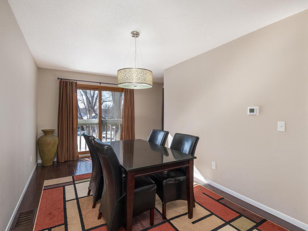
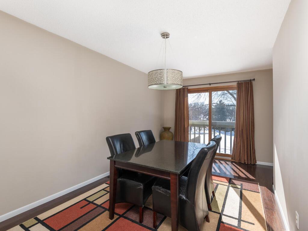
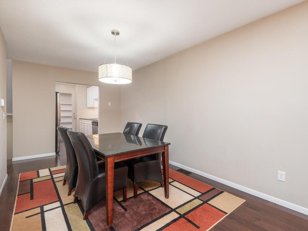
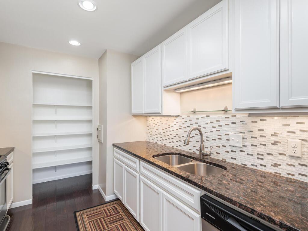
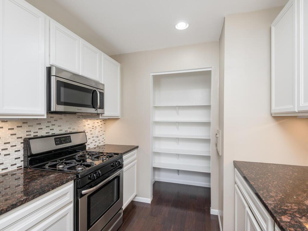
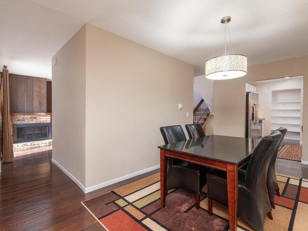
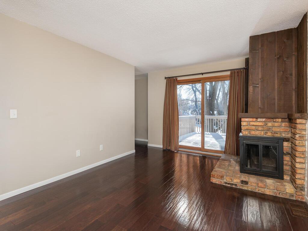
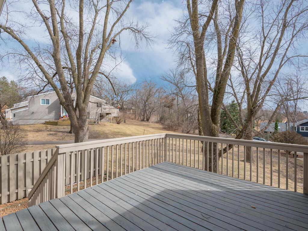
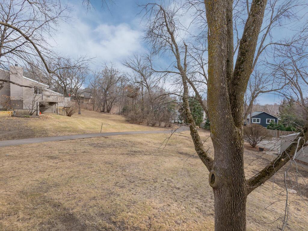
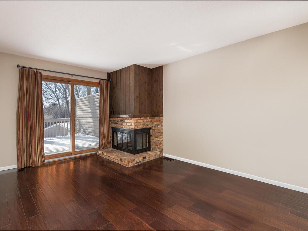
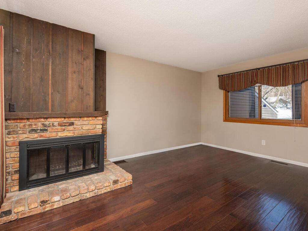
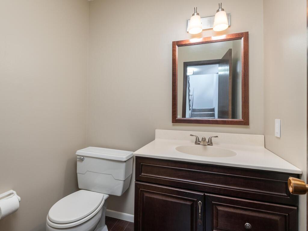
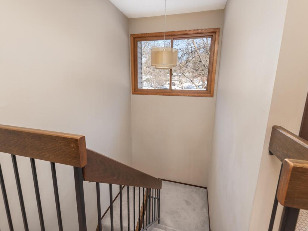
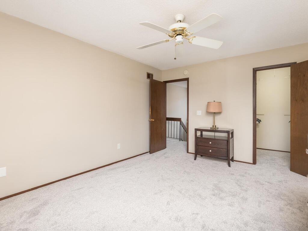
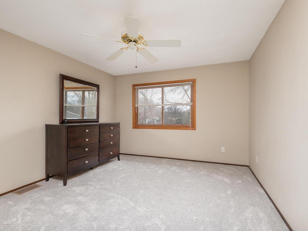
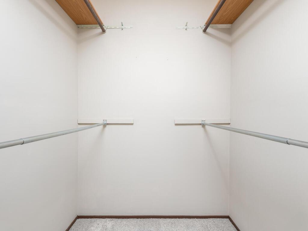
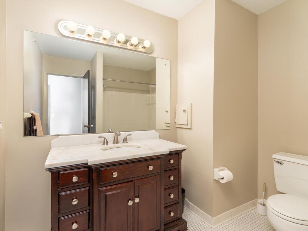
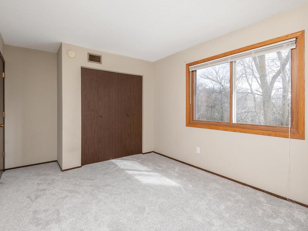
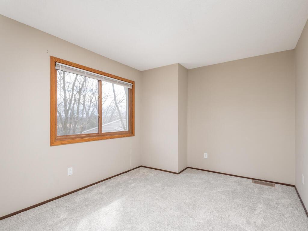
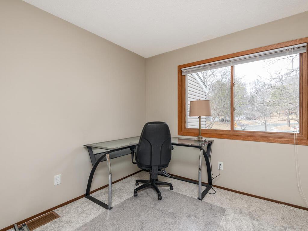
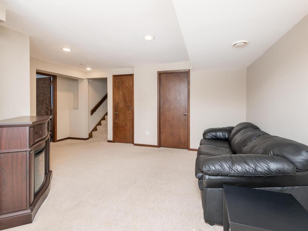
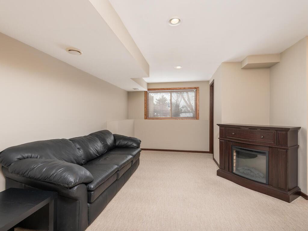
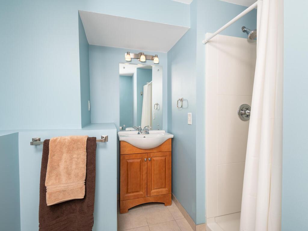
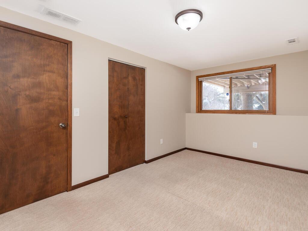
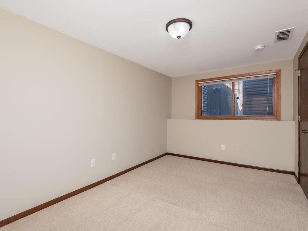
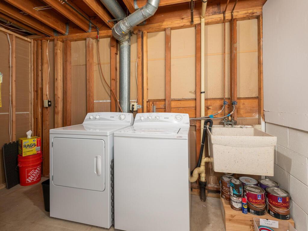
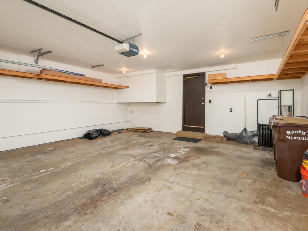
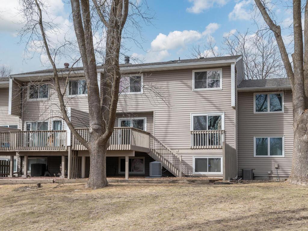
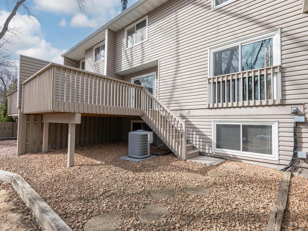
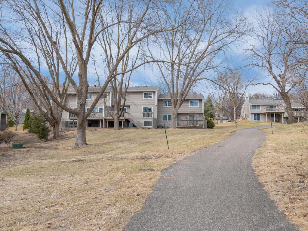
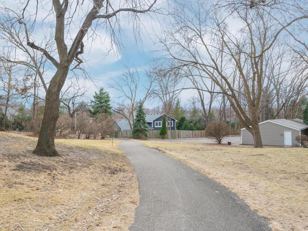
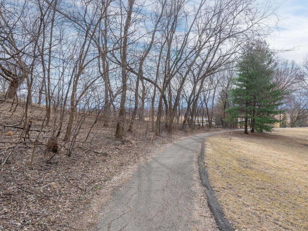
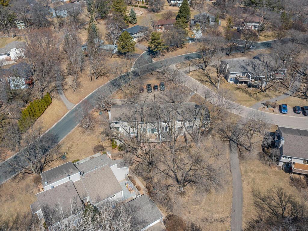
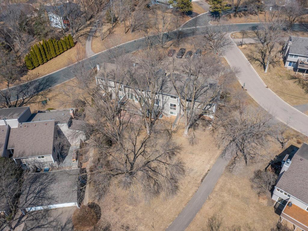
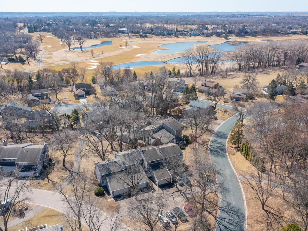
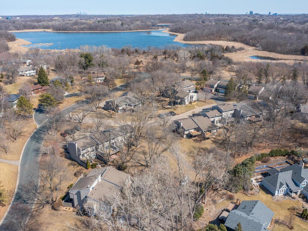
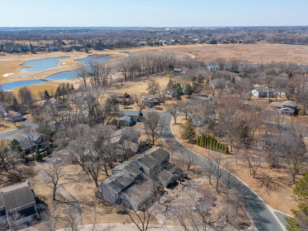
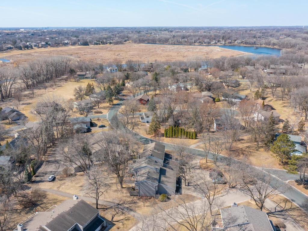
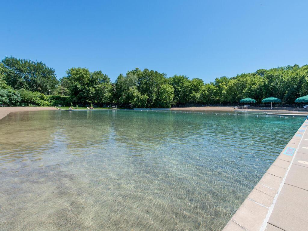
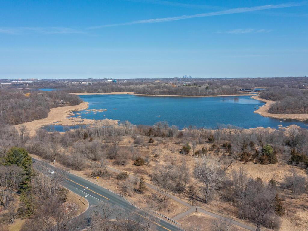
Welcome to this meticulously maintained 4 bedroom 3 bath townhome located in the heart of Eden Prairie. A fenced private entrance greets you and leads you into the spacious foyer. Upstairs on the main level, you will find an updated kitchen with white cabinets, stainless steel appliances and granite countertops. Wood floors lead you into a formal dining room and a living room that boasts a fireplace for those cold Minnesota winters. A convenient guest bath and access to a large deck finishes off the main level. Your deck looks out on wooded nature views. Enjoy your morning coffee or evening drink relaxing on the deck and enjoying the sights and sounds. Upstairs you will find three nicely sized bedrooms and a full bath, along with new carpet! The primary bedroom has a walk-in closet! The lower level offers another bedroom along with a 3/4 bath, perfect for a guest suite, along with a family room with access to the patio. Walking paths are just steps away! Oversized garage and amazing location near the Preserve and downtown Eden Prairie for shopping and dining. This home is part of the Preserve Association with access to 5 miles of walking trails, a dive pool, a sand bottom pool, tennis and pickleball courts and a sand volleyball court! Easy access to Hwy 5, 494 and 169!
Interior Details
2237
4
3
Has Heating:
Yes
Heating Type:
Floor/wall Furnace
Has Cooling:
Yes
Cooling Type:
Package
Has Fuel:
Yes
Fuel Type:
Electric
Has Basement:
No
Basement Type:
Basement (unspecified)
Has Flooring:
No
Flooring Type:
Carpet
Has Fireplace:
Yes
Fireplace Type:
N/A
Property Details
2178
No
No
Type:
Garage, Attached
Location:
N/A
Status:
N/A
Number of Spaces:
2
N/A
N/A
N/A
N/A
N/A
N/A
N/A
Construction Details
Townhouse
Wood
N/A
Gable
Asphalt
Tax History
Year
Amount
Land
Improvement
Percent Change
Assessment
2020
$2,791
$67,800
$153,100
--%
$220,900
2019
$2,669
$64,000
$144,500
--%
$208,500
2018
$2,459
$46,600
$141,300
--%
$187,900
2017
$2,401
$44,900
$135,900
--%
$180,800
2016
$2,307
$42,800
$129,500
--%
$172,300
2014
$1,994
$0
$0
--%
$136,724
2013
$2,147
$0
$0
--%
$147,733
2011
$2,487
$0
$0
--%
$176,509

Average Home Price in 55347
Nearby Properties
Zip Code
Price
Bed
Bath
Sqft
Lot
Sold Date
$335,021
2 Beds
3.5 Baths
2,207 Sqft
1,742 Lot (sqft)
Sold 10/27/2026
$349,900
4 Beds
3 Baths
2,237 Sqft
2,178 Lot (sqft)
Sold 10/27/2026
$329,900
3 Beds
3 Baths
2,168 Sqft
1,742 Lot (sqft)
Sold 10/26/2026
$365,940
3 Beds
4.25 Baths
2,168 Sqft
1,742 Lot (sqft)
Sold 10/27/2026