Member Features
Find Real Estate Bargain!
Full foreclosure details
Home value, equity and ownership info
Find homes priced below market
Get full access with a FREE Account
Already a member?
$545,000
Listing Price4beds
2baths
2,098sqft
6,098sqft lot
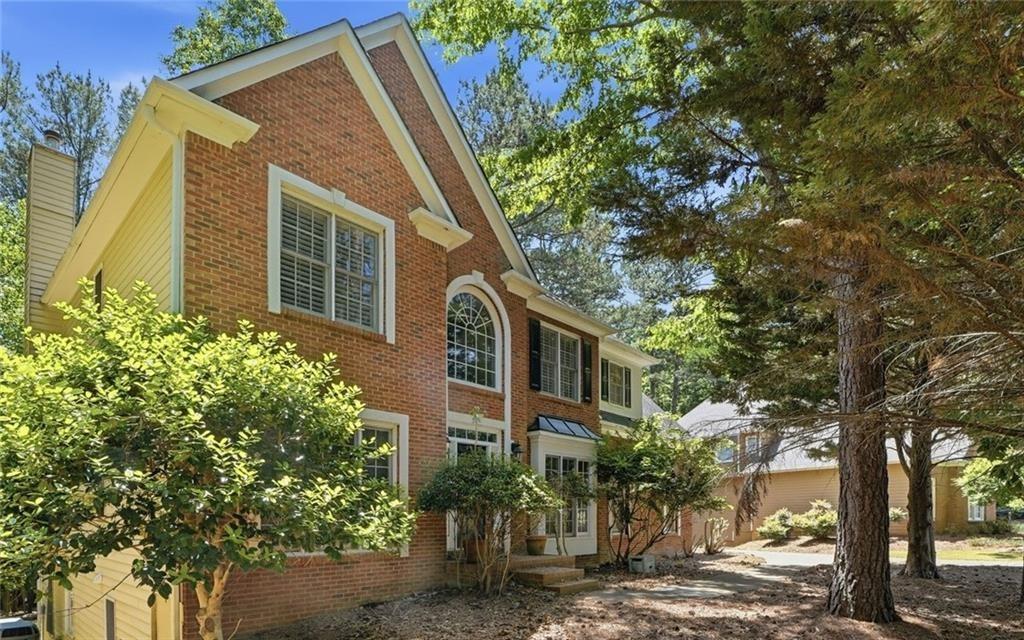
111 Neese Farm Dr, Woodstock, GA 30188
Member Features
Find Real Estate Bargain!
Full foreclosure details
Home value, equity and ownership info
Find homes priced below market
Get full access with a FREE Account
Already a member?
For Sale
Off Market
Home type
Price / sqft
Year built
Home Details
Open floor plan Ranch in Woodstock Home with an Updated Kitchen, Private Backyard, and Neighborhood Pool. nnA split-bedroom layout gives this four bedroom Woodstock home privacy and flexibility. Just inside, the bright foyer opens to three secondary bedrooms at the front of the home, including two connected by a Jack-and-Jill bathroom. The fourth bedroom adds practical flex space for a home office, guest room or flex space.nnThe kitchen anchors the main living area with stainless steel appliances, a large island for meal prep and hosting, and an open floor plan that keeps everyone connected. Natural light fills the living spaces, giving the home a clean, fresh feel that is easy to move right into.nnPrivately set on the opposite side of the home, the owners suite creates a true retreat with a large bathroom, walk-in closet, and direct access to the laundry room, a smart everyday convenience you will appreciate.nnOutside, the private backyard offers space to grill, recharge, and entertain. With only one direct neighbor and the water tower beyond the property, the setting feels open while keeping a bit of Woodstocks small-town character.nnLocated minutes from Downtown Woodstock, shopping, dining, gyms, parks, and schools, this move-in ready home also includes neighborhood amenities like a pool and playground. The result is a well-maintained home with an updated kitchen, private outdoor living, and a layout that simply works.
Interior Details
2098
4
2
Has Heating:
Yes
Heating Type:
Forced Air With Air Conditioning
Has Cooling:
Yes
Cooling Type:
Central
Has Fuel:
Yes
Fuel Type:
Gas
Has Basement:
No
Basement Type:
N/A
Has Flooring:
No
Flooring Type:
Tile (unspecified)
Has Fireplace:
Yes
Fireplace Type:
N/A
Property Details
6098
No
No
Type:
N/A
Location:
N/A
Status:
N/A
Number of Spaces:
N/A
No
No
No
No
Yes
No
No
Construction Details
Ranch
Concrete
N/A
Hip
Wood Shingle
Tax History
Year
Amount
Land
Improvement
Percent Change
Assessment
2020
$4,049
$18,000
$112,040
--%
$130,040

Average Home Price in 30188
Nearby Properties
Zip Code
Price
Bed
Bath
Sqft
Lot
Sold Date
$541,075
$541,075
3 Beds
3 Baths
2,053 Sqft
3,484 Lot (sqft)
Sold 10/27/2026
$543,641
$543,641
3 Beds
3 Baths
2,053 Sqft
4,791 Lot (sqft)
Sold 10/27/2026
$499,000
$499,000
3 Beds
3 Baths
1,809 Sqft
3,920 Lot (sqft)
Sold 10/27/2026
$487,000
$487,000
3 Beds
2.5 Baths
1,805 Sqft
3,484 Lot (sqft)
Sold 10/26/2026
$522,197
$522,197
3 Beds
3 Baths
1,805 Sqft
4,356 Lot (sqft)
Sold 10/27/2026
$539,900
3 Beds
3 Baths
2,098 Sqft
6,534 Lot (sqft)
Sold 10/26/2026
$545,000
4 Beds
2 Baths
2,098 Sqft
6,098 Lot (sqft)
Sold 10/26/2026
$525,000
4 Beds
2 Baths
1,908 Sqft
6,534 Lot (sqft)
Sold 10/13/2026
$525,000
3 Beds
2 Baths
1,934 Sqft
5,227 Lot (sqft)
Sold 10/12/2026