
Member Features
Find Real Estate Bargain!
Full foreclosure details
Home value, equity and ownership info
Find homes priced below market
Get full access with a FREE Account
Already a member?
$774,900
Listing Price3beds
4baths
2,498sqft
16,801sqft lot
4700 S Neel St, Kennewick, WA 99337
Member Features
Find Real Estate Bargain!
Full foreclosure details
Home value, equity and ownership info
Find homes priced below market
Get full access with a FREE Account
Already a member?
For Sale
Off Market
Home type
Price / sqft
Year built
Home Details
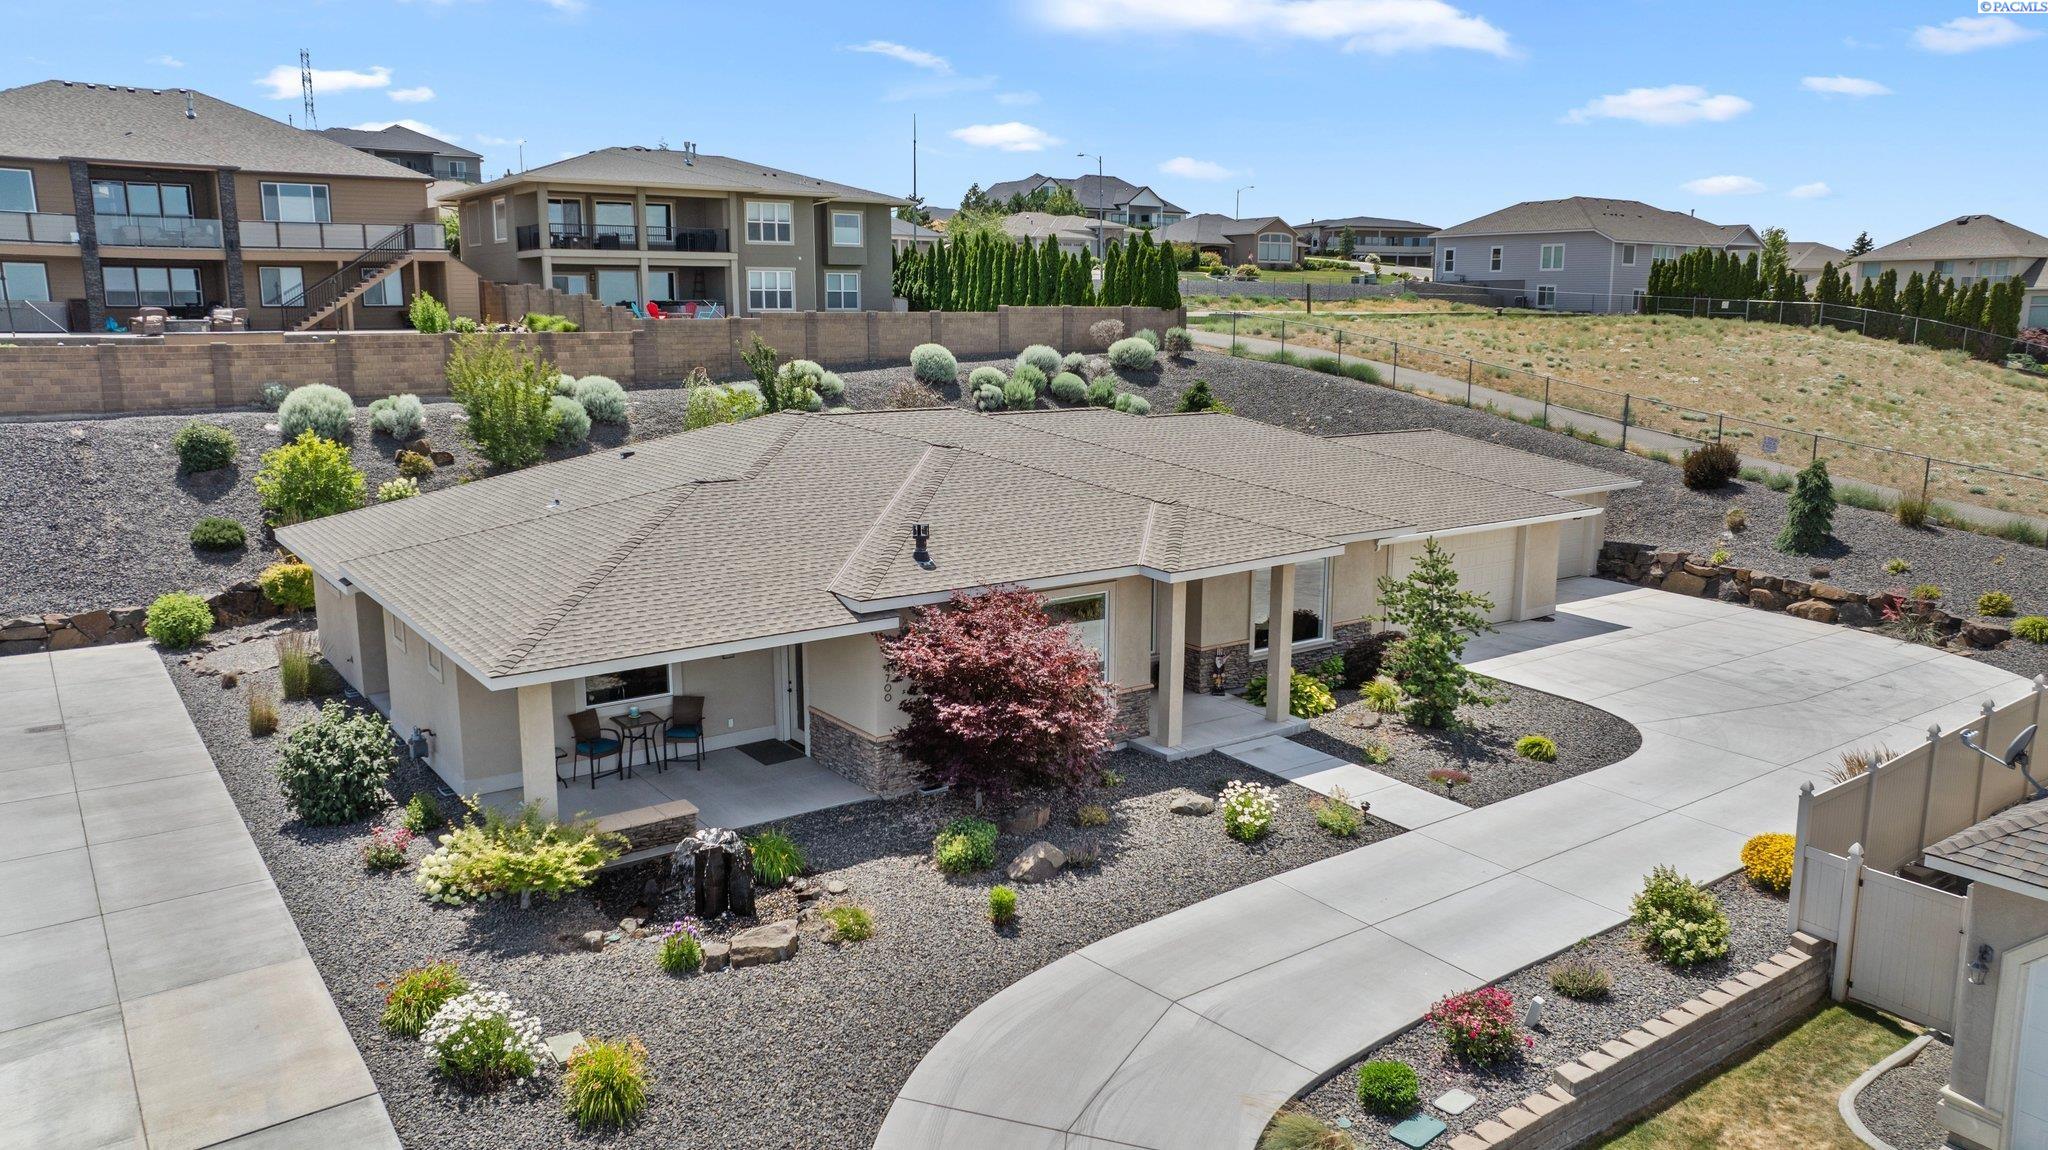
MLS# 277058 Welcome to 4700 S Neel St, nestled in the prestigious Canyon Lakes neighborhood of Kennewick. Upon arrival, you'll be greeted by beautifully landscaped, low-maintenance grounds and breathtaking views of the Tri-Cities. Step inside to discover an open floor plan featuring exquisite wood flooring that seamlessly flows throughout the main living areas. Just off the entry, custom sliding barn doors lead to a private officethis versatile space could easily serve as a flex area for a home gym, craft room, or additional living space. The living room boasts a stone-wrapped corner gas fireplace with a custom wood mantle, a raised ceiling, a large picture window showcasing the views, and a door leading to the patioperfect for enjoying a glass of wine while watching the sunset. The Chefs kitchen is a culinary delight, equipped with elegant quartz countertops, an expansive island with barstool seating, a 5-burner Thermador cooktop, wall oven, dishwasher, custom cabinetry with full-extension and soft-close drawers, under-cabinet lighting, and a full-height tile backsplash. The walk-in pantry includes built-in shelving for food and small appliances, with space for a second refrigerator or freezer. The adjacent formal dining area is perfect for hosting holiday dinners. Down the hallway, youll find a powder bath and a spacious laundry room with a sink, cabinetry for storing laundry soaps, washer, dryer, and a folding counter. The owners retreat is situated opposite the two s
Interior Details
2498
3
4
Has Heating:
Yes
Heating Type:
Heat Pump
Has Cooling:
Yes
Cooling Type:
N/A
Has Fuel:
No
Fuel Type:
N/A
Has Basement:
No
Basement Type:
N/A
Has Flooring:
No
Flooring Type:
N/A
Has Fireplace:
Yes
Fireplace Type:
N/A
Property Details
16801
No
No
Type:
Garage, Attached
Location:
N/A
Status:
N/A
Number of Spaces:
7
N/A
N/A
N/A
N/A
N/A
N/A
N/A
Construction Details
N/A
Stucco
N/A
N/A
Composition Shingle
Tax History
Year
Amount
Land
Improvement
Percent Change
Assessment
2020
$4,683
$80,000
$366,360
--%
$446,360
2019
$4,279
$80,000
$337,050
--%
$417,050
2018
$4,679
$80,000
$293,090
--%
$373,090
2017
$768
$66,000
$0
--%
$66,000

Average Home Price in 99337
Nearby Properties
Zip Code
Price
Bed
Bath
Sqft
Lot
Sold Date
$784,950
$784,950
4 Beds
3 Baths
2,840 Sqft
16,117 Lot (sqft)
Sold 09/29/2026
$784,950
$784,950
4 Beds
3 Baths
2,850 Sqft
16,553 Lot (sqft)
Sold 09/29/2026
$750,000
$750,000
-- Beds
-- Baths
2,234 Sqft
9,148 Lot (sqft)
Sold 10/06/2026
$754,791
$754,791
4 Beds
3 Baths
2,838 Sqft
9,583 Lot (sqft)
Sold 09/29/2026
$570,000
$570,000
3 Beds
2 Baths
2,473 Sqft
12,319 Lot (sqft)
Sold 09/29/2026
$579,900
3 Beds
2.5 Baths
2,483 Sqft
13,355 Lot (sqft)
Sold 10/06/2026
$549,900
$549,900
3 Beds
2.5 Baths
2,641 Sqft
12,933 Lot (sqft)
Sold 10/05/2026
$665,000
$665,000
4 Beds
3 Baths
2,385 Sqft
9,901 Lot (sqft)
Sold 09/29/2026
$619,900
$619,900
3 Beds
2.5 Baths
2,342 Sqft
15,987 Lot (sqft)
Sold 10/06/2026




