Member Features
Find Real Estate Bargain!
Full foreclosure details
Home value, equity and ownership info
Find homes priced below market
Get full access with a FREE Account
Already a member?
$481,567
Listing Price3beds
2baths
3,104sqft
67,562sqft lot
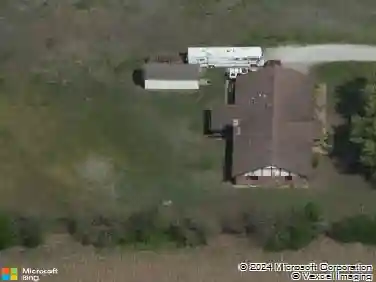
20655 Neel Rd, Claremore, OK 74017
Member Features
Find Real Estate Bargain!
Full foreclosure details
Home value, equity and ownership info
Find homes priced below market
Get full access with a FREE Account
Already a member?
For Sale
Home type
Price / sqft
Year built
Home Details
Tucked into a scenic wooded setting in one of Claremore's most distinctive neighborhoods, this exceptional home offers a rare combination of space, flexibility, and privacy. With 3 true primary suites, each featuring a private bathroom, this floor plan is ideal for multi-generational living, long-term guests, or anyone who values personal space and versatility. The spacious kitchen is designed for those who love to cook and entertain, featuring a commercial-style range with double ovens and generous workspace. Multiple living areas provide endless options for gathering, relaxing, working from home, or creating hobby spaces. One of the home's standout features is the expansive primary suite, offering approximately 1,300 square feet (AP) of private living space. Additional highlights include beautiful wood flooring, tile and carpet throughout, a large laundry and mudroom, abundant storage, an indoor workshop, extra insulation, a tankless water heater, and a recently installed roof. Enjoy the natural surroundings from the oversized back deck featuring both open-air and screened sections, perfect for entertaining or relaxing while overlooking the wooded backdrop. A welcoming front porch adds even more outdoor living space. The walkout basement includes finished living space plus extensive unfinished storage areas, providing flexibility for future needs. If you've been searching for a home that offers room for everyone without sacrificing comfort or character, this is one you won'
Interior Details
3104
3
2
Has Heating:
Yes
Heating Type:
Central
Has Cooling:
Yes
Cooling Type:
Central
Has Fuel:
No
Fuel Type:
N/A
Has Basement:
No
Basement Type:
Basement (unspecified)
Has Flooring:
No
Flooring Type:
N/A
Has Fireplace:
Yes
Fireplace Type:
N/A
Property Details
67562
Yes
No
Type:
Garage, Attached
Location:
N/A
Status:
N/A
Number of Spaces:
3
No
No
No
No
No
No
No
Construction Details
N/A
Wood Siding
N/A
N/A
Composition Shingle
Tax History
Year
Amount
Land
Improvement
Percent Change
Assessment
2019
$3,609
$2,035
$35,103
--%
$37,138
2019
$3,609
$2,035
$34,021
--%
$36,056
2018
$3,542
$2,035
$33,019
--%
$35,054
2017
$3,391
$2,035
$31,998
--%
$34,033
2016
$3,277
$2,035
$31,007
--%
$33,042
2014
$3,092
$2,035
$29,110
--%
$31,145
2013
$2,955
$2,035
$28,203
--%
$30,238
2012
$2,941
$2,035
$27,322
--%
$29,357

Average Home Price in 74017
Nearby Properties
Zip Code
Price
Bed
Bath
Sqft
Lot
Sold Date
$550,000
$550,000
4 Beds
3 Baths
3,120 Sqft
182,734 Lot (sqft)
Sold 10/27/2026
$481,567
$481,567
3 Beds
2 Baths
3,104 Sqft
67,562 Lot (sqft)
Sold 10/26/2026
$594,823
$594,823
4 Beds
2 Baths
3,162 Sqft
153,331 Lot (sqft)
Sold 10/26/2026
$449,500
$449,500
4 Beds
3 Baths
3,032 Sqft
86,554 Lot (sqft)
Sold 11/02/2026