Member Features
Find Real Estate Bargain!
Full foreclosure details
Home value, equity and ownership info
Find homes priced below market
Get full access with a FREE Account
Already a member?
$595,000
Listing Price4beds
3baths
2,097sqft
43,560sqft lot
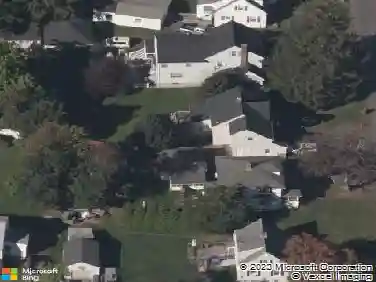
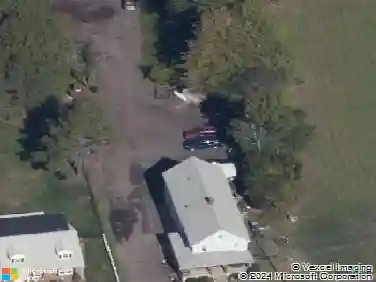
73 Nedobity Rd, Higganum, CT 06441
Member Features
Find Real Estate Bargain!
Full foreclosure details
Home value, equity and ownership info
Find homes priced below market
Get full access with a FREE Account
Already a member?
For Sale
Off Market
Home type
Price / sqft
Year built
Home Details
Exceptional Contemporary Craftsman in the village of Higganum - Move-In Ready with High-End Finishes. Welcome to this stunning, fully renovated craftsman home in rural Higganum, set within the highly rated Region 17 school district yet minutes to the city(s). This spacious, open-concept 4-bedroom beauty blends timeless character with top-tier modern upgrades-no expense spared. Step into a light-filled interior featuring gleaming hardwood floors, detailed shiplap accents, and elegant coffered ceilings that elevate the living space. The open concept kitchen flows seamlessly into living and dining areas, perfect for effortless entertaining. Enjoy two outdoor composite decks with black wrought iron railings, ideal for relaxing or hosting, with plenty of room for a shed or additional garden space in the backyard. Each bathroom is a showcase of craftsmanship, boasting full wall tilework and premium fixtures. Retreat to spacious bedrooms filled with natural light, including a luxurious primary suite. With its beautiful features, spacious layout, double closets, and timeless design throughout, this home is truly move-in ready. Dont miss your chance to own a one-of-a-kind home in a charming Connecticut town with top-rated schools and small-town charm!
Interior Details
2097
4
3
Has Heating:
Yes
Heating Type:
Hot Water
Has Cooling:
No
Cooling Type:
N/A
Has Fuel:
Yes
Fuel Type:
Oil
Has Basement:
No
Basement Type:
N/A
Has Flooring:
No
Flooring Type:
N/A
Has Fireplace:
Yes
Fireplace Type:
N/A
Property Details
43560
No
No
Type:
N/A
Location:
N/A
Status:
N/A
Number of Spaces:
N/A
N/A
N/A
N/A
N/A
N/A
N/A
N/A
Construction Details
Contemporary
Wood Siding
N/A
Gable
Asphalt
Tax History
Year
Amount
Land
Improvement
Percent Change
Assessment
2020
$6,075
$73,260
$118,430
--%
$191,690
2019
$6,075
$73,260
$118,430
--%
$191,690
2018
$6,075
$73,260
$118,430
--%
$191,690
2017
$6,075
$73,260
$118,430
--%
$191,690
2016
$5,981
$73,260
$118,430
--%
$191,690
2014
$6,315
$73,260
$131,160
--%
$204,420
2011
$6,026
$73,260
$131,160
--%
$204,420

Average Home Price in 06441
Nearby Properties
Zip Code
Price
Bed
Bath
Sqft
Lot
Sold Date
$595,000
$595,000
4 Beds
3 Baths
2,097 Sqft
43,560 Lot (sqft)
Sold 10/05/2026