Member Features
Find Real Estate Bargain!
Full foreclosure details
Home value, equity and ownership info
Find homes priced below market
Get full access with a FREE Account
Already a member?
$1,481,253
Listing Price4beds
5baths
3,341sqft
14,244sqft lot
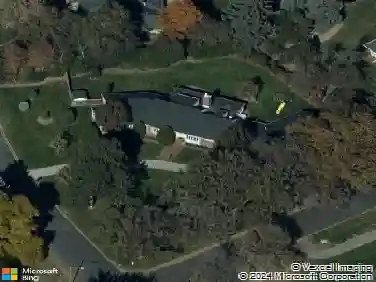
5761 E Nassau Pl, Englewood, CO 80111
Member Features
Find Real Estate Bargain!
Full foreclosure details
Home value, equity and ownership info
Find homes priced below market
Get full access with a FREE Account
Already a member?
For Sale
Home type
Price / sqft
Year built
Home Details
Incredible opportunity for a one-of-a-kind custom-built walkout ranch with mid-century overtones in highly coveted Cherry Hills Village! All major systems have been updated, including a newer boiler, concrete shingle roof, and new exterior fencing. Home is being sold "as-is. Tucked into the heart of Southmoor Vista on a near third-acre lot, this 1973 gem is rich with architectural character, generous scale, and ready for its next chapter. With sprawling living spaces, a walkout basement, and a setting framed by mature trees and established gardens, the home makes an immediate impression. Inside, an airy living room wrapped in windows flows seamlessly into a generous formal dining room overlooking the front gardens. The oversized kitchen preserves the home's vintage charm, opening to a bright eat-in space with floor-to-ceiling windows and a built-in hutch. The family room is classic mid-century, featuring a stacked stone wood-burning fireplace, vaulted ceilings with skylights, an exposed beam, and sliding doors that open to the patio for easy indoor-outdoor living. In the generous primary suite, a spacious a seating area framed by floor to ceiling windows overlooks the backyard, while the suite bath boasts a sunken tub, walk-in closets, and a separate shower. Two additional main-level bedrooms are generously sized, each with charming built-ins and ample closet space. Downstairs, the finished walkout basement adds incredible flexibility with a spacious rec room, full wet bar, s
Interior Details
3341
4
5
Has Heating:
Yes
Heating Type:
Forced Air With Air Conditioning
Has Cooling:
Yes
Cooling Type:
Central
Has Fuel:
Yes
Fuel Type:
Gas
Has Basement:
No
Basement Type:
Partial
Has Flooring:
No
Flooring Type:
Wood (unspecified)
Has Fireplace:
Yes
Fireplace Type:
N/A
Property Details
14244
No
No
Type:
Driveway
Location:
N/A
Status:
N/A
Number of Spaces:
0
No
No
No
No
Yes
No
No
Construction Details
Multi-level
Brick/stone (brick And/or Stone)
N/A
Gable/hip
Wood Shingle
Tax History
Year
Amount
Land
Improvement
Percent Change
Assessment
2019
$5,917
$51,840
$14,040
--%
$65,880
2019
$5,917
$51,480
$13,943
--%
$65,423
2017
$5,889
$34,200
$28,627
--%
$62,827
2017
$5,889
$34,200
$28,627
--%
$62,827
2016
$6,165
$35,820
$26,586
--%
$62,406
2014
$5,817
$29,850
$26,531
--%
$56,381
2013
$5,882
$29,850
$26,531
--%
$56,381
2011
$6,889
$0
$0
--%
$56,930

Average Home Price in 80111
Nearby Properties
Zip Code
Price
Bed
Bath
Sqft
Lot
Sold Date
$1,120,586
$1,120,586
5 Beds
1 Baths
2,985 Sqft
10,900 Lot (sqft)
Sold 10/22/2026
$1,020,346
$1,020,346
3 Beds
3 Baths
3,403 Sqft
12,200 Lot (sqft)
Sold 07/15/2026
$1,681,050
$1,681,050
3 Beds
3 Baths
3,781 Sqft
13,200 Lot (sqft)
Sold 07/15/2026
$1,895,000
$1,895,000
4 Beds
4.5 Baths
3,015 Sqft
14,593 Lot (sqft)
Sold 07/07/2026
$--
4 Beds
3.5 Baths
3,041 Sqft
10,601 Lot (sqft)
Sold 05/14/2026
$1,782,951
$1,782,951
3 Beds
4.5 Baths
3,064 Sqft
16,727 Lot (sqft)
Sold 10/27/2026
$2,310,000
$2,310,000
5 Beds
1 Baths
3,301 Sqft
20,604 Lot (sqft)
Sold 11/15/2025
$1,450,000
$1,450,000
5 Beds
4 Baths
3,735 Sqft
14,941 Lot (sqft)
Sold 10/13/2026
$1,498,999
$1,498,999
5 Beds
4 Baths
3,158 Sqft
12,500 Lot (sqft)
Sold 10/13/2026