Member Features
Find Real Estate Bargain!
Full foreclosure details
Home value, equity and ownership info
Find homes priced below market
Get full access with a FREE Account
Already a member?
$1,450,000
Listing Price5beds
4baths
3,735sqft
14,941sqft lot
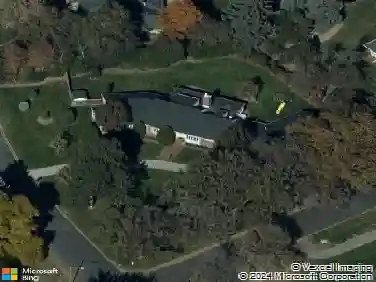
5801 S Happy Canyon Dr, Englewood, CO 80111
Member Features
Find Real Estate Bargain!
Full foreclosure details
Home value, equity and ownership info
Find homes priced below market
Get full access with a FREE Account
Already a member?
For Sale
Off Market
Home type
Price / sqft
Year built
Home Details
This is an exceptional Southmoor Vista home located within Cherry Hills Village, that feeds to the esteemed Cherry Hills Village Elementary School. The heart of this home is centered around the open chefs gourmet kitchen with luxury appliances, custom cabinetry, Daltile Autumn Equinox backsplash & countertops. The sun filled kitchen also opens to an open-aired 336 sf center courtyard that connects living, kitchen, primary bedroom, and dining for a true indoor outdoor experience. The bedroom wing is anchored by the renovated Master Suite with custom walk-in-closet, luxuriously appointed Master Bath plus two more bedrooms and baths on the main level. The basement completes the indoor living space with a Recreation Room, the 4th and 5th Bedrooms, and three-quarter bath. The lush grounds offers a private oasis to enjoy gatherings with family and friends while allowing the new owner to meet new neighbors and families rooted in Cherry Hills Village. One exterior design rendering and one kitchen design rendering exist in the photos to share some visionary potential of simple upgrades. This is the best deal that exists right now in Cherry Hills!
Interior Details
3735
5
4
Has Heating:
Yes
Heating Type:
Forced Air With Air Conditioning
Has Cooling:
Yes
Cooling Type:
Central
Has Fuel:
Yes
Fuel Type:
Gas
Has Basement:
No
Basement Type:
Partial
Has Flooring:
No
Flooring Type:
N/A
Has Fireplace:
Yes
Fireplace Type:
N/A
Property Details
14941
No
No
Type:
Driveway
Location:
N/A
Status:
N/A
Number of Spaces:
0
No
No
No
No
Yes
No
No
Construction Details
Ranch
Masonry Veneer
N/A
Gable/hip
Composition Shingle
Tax History
Year
Amount
Land
Improvement
Percent Change
Assessment
2019
$5,259
$46,656
$11,894
--%
$58,550
2019
$5,259
$46,332
$11,812
--%
$58,144
2017
$4,636
$30,780
$18,684
--%
$49,464
2017
$4,636
$30,780
$18,684
--%
$49,464
2016
$5,440
$32,238
$22,837
--%
$55,075
2014
$3,338
$17,910
$22,399
--%
$40,309
2013
$3,375
$17,910
$22,399
--%
$40,309
2011
$4,925
$0
$0
--%
$38,880

Average Home Price in 80111
Nearby Properties
Zip Code
Price
Bed
Bath
Sqft
Lot
Sold Date
$1,020,346
$1,020,346
3 Beds
3 Baths
3,403 Sqft
12,200 Lot (sqft)
Sold 07/15/2026
$1,681,050
$1,681,050
3 Beds
3 Baths
3,781 Sqft
13,200 Lot (sqft)
Sold 07/15/2026
$2,595,000
$2,595,000
4 Beds
4 Baths
3,686 Sqft
22,477 Lot (sqft)
Sold 07/10/2026
$2,310,000
$2,310,000
5 Beds
1 Baths
3,301 Sqft
20,604 Lot (sqft)
Sold 11/15/2025
$2,200,000
$2,200,000
4 Beds
4 Baths
4,094 Sqft
38,638 Lot (sqft)
Sold 10/26/2026
$1,065,156
$1,065,156
4 Beds
3.5 Baths
3,182 Sqft
13,500 Lot (sqft)
Sold 10/27/2026
$1,481,253
$1,481,253
4 Beds
5 Baths
3,341 Sqft
14,244 Lot (sqft)
Sold 10/27/2026
$1,736,189
$1,736,189
2 Beds
4.5 Baths
3,779 Sqft
17,380 Lot (sqft)
Sold 10/27/2026
$2,535,000
$2,535,000
6 Beds
4 Baths
4,122 Sqft
21,301 Lot (sqft)
Sold 10/12/2026