
Member Features
Find Real Estate Bargain!
Full foreclosure details
Home value, equity and ownership info
Find homes priced below market
Get full access with a FREE Account
Already a member?
$2,595,000
Listing Price4beds
4baths
3,686sqft
22,477sqft lot
4275 S Forest Ct, Englewood, CO 80113
Member Features
Find Real Estate Bargain!
Full foreclosure details
Home value, equity and ownership info
Find homes priced below market
Get full access with a FREE Account
Already a member?
For Sale
Off Market
Home type
Price / sqft
Year built
Home Details
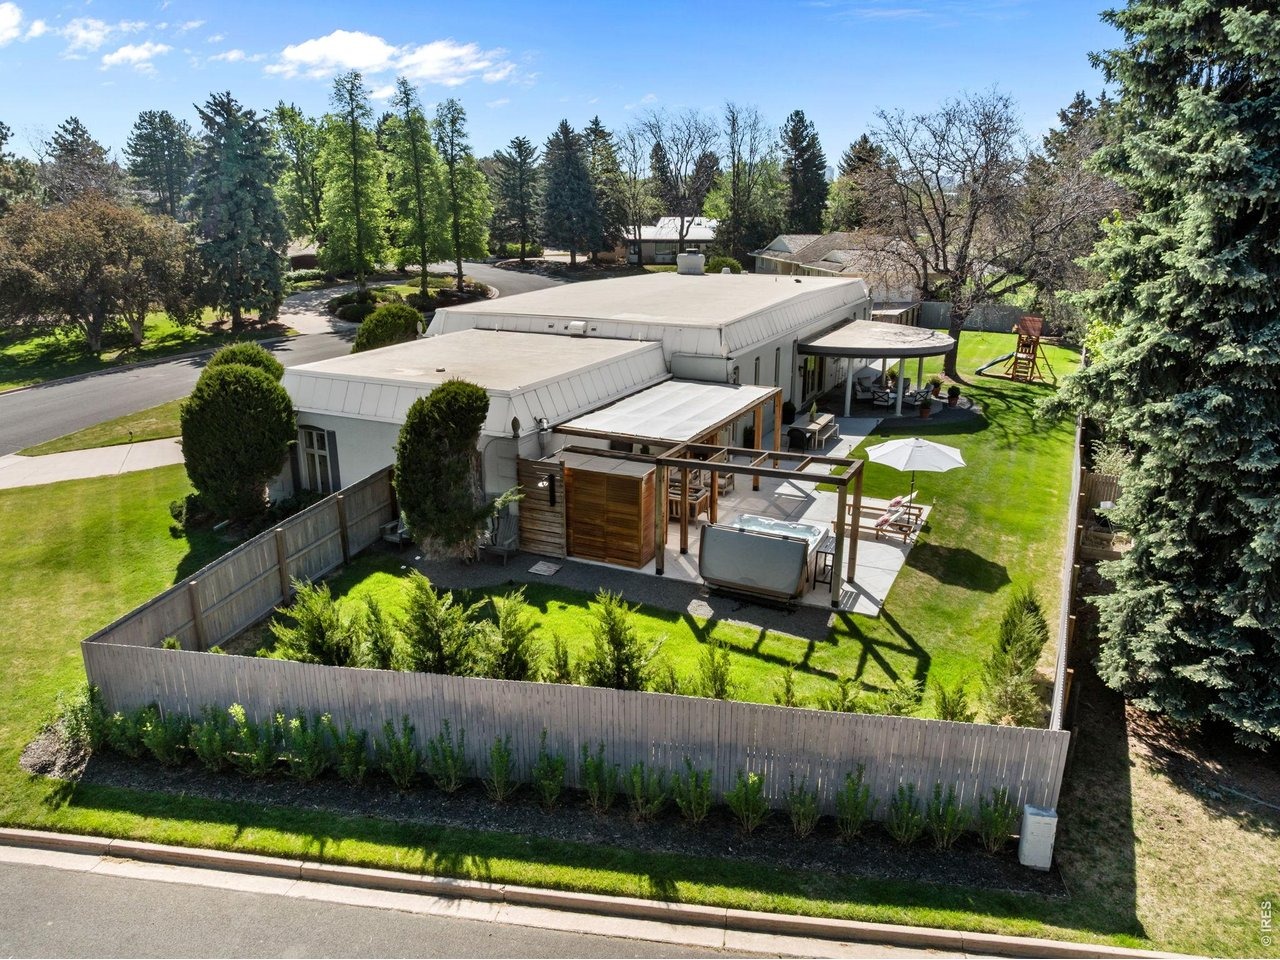
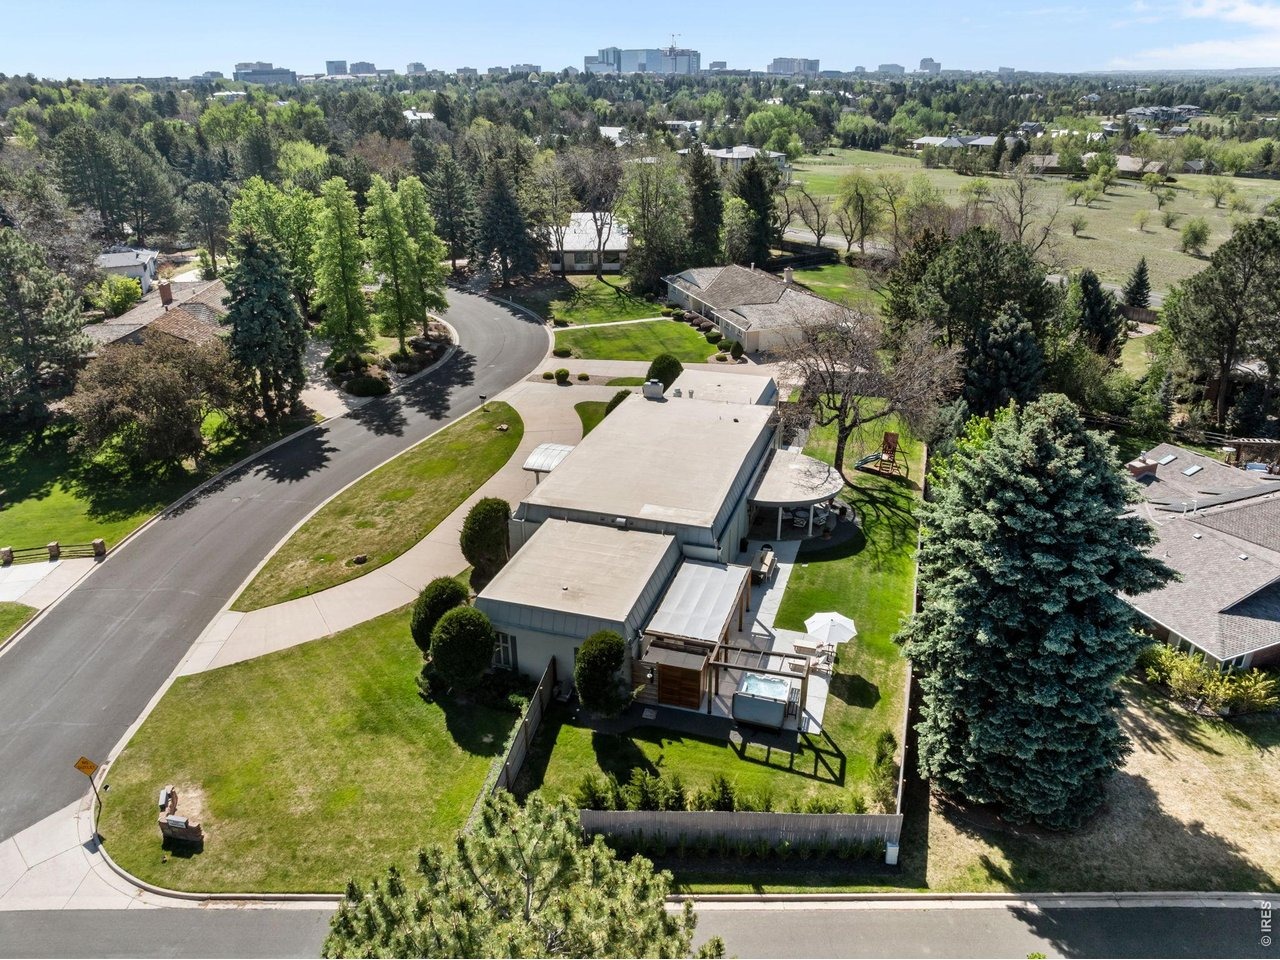
An exceptional French chalet-inspired residence nestled on a private half-acre in the heart of Cherry Hills Village. Completely reimagined and redesigned in 2021, this stunning home blends timeless European character with sophisticated modern luxury. Every square inch has been thoughtfully renovated to the highest standards, creating an elegant yet comfortable living environment. Nearly 3,700 square feet of beautifully designed ONE LEVEL LIVING (No Basement) are highlighted by rare soaring 10-foot ceilings throughout and a spacious primary suite with 8-foot ceilings that offers a serene retreat. With 5 bedrooms and 4 bathrooms, the layout provides both flexibility and functionality. The 5th bedroom is currently being used as a playroom. Inside, exquisite craftsmanship is showcased through detailed paneled walls, custom crown molding, and abundant natural light. Just off the foyer, a private office provides a quiet and refined space for work or study. The elegant living room centers around a gas fireplace, creating a warm atmosphere perfect for relaxing or gathering with guests. Carrara marble and white oak flooring flow seamlessly throughout, adding warmth and refinement to every room. At the heart of the home is a stunning designer chef's kitchen featuring striking black cabinetry, brushed gold hardware, and premium finishes that create a dramatic yet inviting focal point for gatherings and daily life. A built-in bar complete with a wine cooler can be found just off the kitc
Interior Details
3686
4
4
Has Heating:
Yes
Heating Type:
Hot Water
Has Cooling:
Yes
Cooling Type:
Central
Has Fuel:
Yes
Fuel Type:
Electric
Has Basement:
No
Basement Type:
N/A
Has Flooring:
No
Flooring Type:
Wood (unspecified)
Has Fireplace:
Yes
Fireplace Type:
N/A
Property Details
22477
No
No
Type:
Driveway
Location:
N/A
Status:
N/A
Number of Spaces:
0
No
No
No
No
Yes
No
No
Construction Details
Ranch
Brick/stone (brick And/or Stone)
N/A
Flat
Composition Shingle
Tax History
Year
Amount
Land
Improvement
Percent Change
Assessment
2019
$6,670
$51,840
$29,210
--%
$81,050
2019
$6,670
$51,480
$29,008
--%
$80,488
2017
$5,961
$37,800
$32,659
--%
$70,459
2017
$5,961
$37,800
$32,659
--%
$70,459
2016
$7,404
$39,800
$42,737
--%
$82,537
2014
$6,292
$39,800
$28,847
--%
$68,647
2013
$6,362
$39,800
$28,847
--%
$68,647
2011
$7,170
$0
$0
--%
$66,240

Average Home Price in 80113
Nearby Properties
Zip Code
Price
Bed
Bath
Sqft
Lot
Sold Date
$1,681,050
$1,681,050
3 Beds
3 Baths
3,781 Sqft
13,200 Lot (sqft)
Sold 07/15/2026
$1,690,689
$1,690,689
4 Beds
5.5 Baths
3,599 Sqft
25,744 Lot (sqft)
Sold 06/18/2026
$2,329,492
$2,329,492
4 Beds
6.5 Baths
3,965 Sqft
18,818 Lot (sqft)
Sold 05/15/2026
$2,336,631
$2,336,631
4 Beds
5.5 Baths
4,101 Sqft
22,608 Lot (sqft)
Sold 05/04/2026
$1,838,892
$1,838,892
1 Beds
5.5 Baths
3,617 Sqft
18,687 Lot (sqft)
Sold 10/06/2026
$2,185,000
$2,185,000
5 Beds
3 Baths
4,021 Sqft
17,206 Lot (sqft)
Sold 09/29/2026
$2,595,000
$2,595,000
4 Beds
4 Baths
3,686 Sqft
22,477 Lot (sqft)
Sold 07/10/2026
$1,450,000
$1,450,000
5 Beds
4 Baths
3,735 Sqft
14,941 Lot (sqft)
Sold 09/29/2026
$2,516,217
$2,516,217
2 Beds
4.5 Baths
3,516 Sqft
16,596 Lot (sqft)
Sold 10/06/2026






