

Member Features
Find Real Estate Bargain!
Full foreclosure details
Home value, equity and ownership info
Find homes priced below market
Get full access with a FREE Account
Already a member?
$1,498,999
Listing Price5beds
4baths
3,158sqft
12,500sqft lot
3961 S Hillcrest Dr, Denver, CO 80237
Member Features
Find Real Estate Bargain!
Full foreclosure details
Home value, equity and ownership info
Find homes priced below market
Get full access with a FREE Account
Already a member?
For Sale
Off Market
Home type
Price / sqft
Year built
Home Details
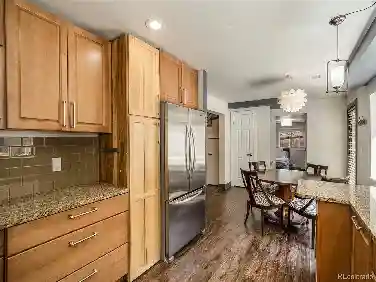
Completely reimagined ranch in Southmoor Park! This 5 bed, 3.5 bath home offers 3,200 sq ft of finished living space, with 2,320 sq ft on the main level and 880 finished in the bright garden-level basement. Every system has been updatednew electrical, plumbing, ventilation, roof, fencing, paint, Sierra Pacific windows, and flooringproviding the peace of mind of a new build with the charm of a classic ranch.nnThe open floor plan is filled with natural light from skylights and expansive windows, with extended white oak hardwood flooring throughout the main level. The chefs kitchen is the centerpiece of the home, featuring a Monogram appliance package with 48 range/double oven, 42 built-in refrigerator, and custom 48 hood. Custom white oak cabinetry by Artisan, Brizo fixtures, and a Taj Mahal quartzite island with seating for six combine functionality with designer style. A beverage center and wet bar complete the space.nnAdjacent to the dining room, a sitting area anchored by a large custom marble tile and gas log fireplace creates an inviting spot for conversation and gatherings.nnThe primary suite offers a spa-like bath with a spacious double shower and Taj Mahal quartzite counters. Two additional bedrooms and a full bath are also on the main level, along with a powder bath and a fifth bedroom that serves ideally as a study or home office, completing the main level.nnThe garden-level basement includes a large guest suite with 3/4 bath, a custom wet bar with beverage center, a
Interior Details
3158
5
4
Has Heating:
Yes
Heating Type:
Hot Water
Has Cooling:
Yes
Cooling Type:
Central
Has Fuel:
Yes
Fuel Type:
Gas
Has Basement:
No
Basement Type:
Partial
Has Flooring:
No
Flooring Type:
N/A
Has Fireplace:
Yes
Fireplace Type:
N/A
Property Details
12500
No
No
Type:
Garage, Attached
Location:
N/A
Status:
N/A
Number of Spaces:
2
No
No
No
No
Yes
No
No
Construction Details
N/A
Combination
N/A
N/A
Other (not Classified)
Tax History
Year
Amount
Land
Improvement
Percent Change
Assessment
2019
$2,290
$11,762
$27,148
--%
$38,910
2019
$2,290
$11,760
$27,150
--%
$38,910
2018
$2,363
$11,840
$25,910
--%
$37,750
2017
$2,356
$11,840
$25,910
--%
$37,750
2016
$2,107
$11,220
$22,580
--%
$33,800
2014
$1,943
$10,350
$21,010
--%
$31,360
2013
$1,944
$10,348
$21,012
--%
$31,360
2011
$2,326
$10,746
$21,874
--%
$32,620

Average Home Price in 80237
Nearby Properties
Zip Code
Price
Bed
Bath
Sqft
Lot
Sold Date
$820,000
$820,000
4 Beds
3 Baths
3,484 Sqft
10,200 Lot (sqft)
Sold 09/17/2026
$--
3 Beds
3 Baths
2,927 Sqft
10,100 Lot (sqft)
Sold 07/31/2026
$1,148,319
$1,148,319
4 Beds
4 Baths
2,797 Sqft
13,900 Lot (sqft)
Sold 07/23/2026
$1,020,346
$1,020,346
3 Beds
3 Baths
3,403 Sqft
12,200 Lot (sqft)
Sold 07/15/2026
$1,895,000
$1,895,000
4 Beds
4.5 Baths
3,015 Sqft
14,593 Lot (sqft)
Sold 07/07/2026
$873,303
$873,303
3 Beds
4 Baths
3,104 Sqft
11,510 Lot (sqft)
Sold 09/29/2026
$836,000
$836,000
4 Beds
2.5 Baths
3,041 Sqft
11,000 Lot (sqft)
Sold 09/18/2026
$1,782,951
$1,782,951
3 Beds
4.5 Baths
3,064 Sqft
16,727 Lot (sqft)
Sold 10/27/2026
$2,310,000
$2,310,000
5 Beds
1 Baths
3,301 Sqft
20,604 Lot (sqft)
Sold 11/15/2025
Calculators
Mortgage
Mortgage Calculator
Details for 3961 S HILLCREST DR
Property Debt
Foreclosure Contact Details
Similar Homes Nearby


Guides for Hillcrest Dr

In August 2024, Denver saw a 15% YoY rise in pre-foreclosures. Aurora had a 71% surge from July. Fort Collins showed stability with just 1 case, while Lakewood doubled YoY. Colorado Springs reported a 10% drop YoY. Each city reveals unique housing dynamics in Colorado.



