Member Features
Find Real Estate Bargain!
Full foreclosure details
Home value, equity and ownership info
Find homes priced below market
Get full access with a FREE Account
Already a member?
$5,600,000
Listing Price6beds
6.5baths
6,938sqft
18,182sqft lot
48 Nassau Dr, Great Neck, NY 11021
Member Features
Find Real Estate Bargain!
Full foreclosure details
Home value, equity and ownership info
Find homes priced below market
Get full access with a FREE Account
Already a member?
For Sale
Home type
Price / sqft
Year built
Home Details
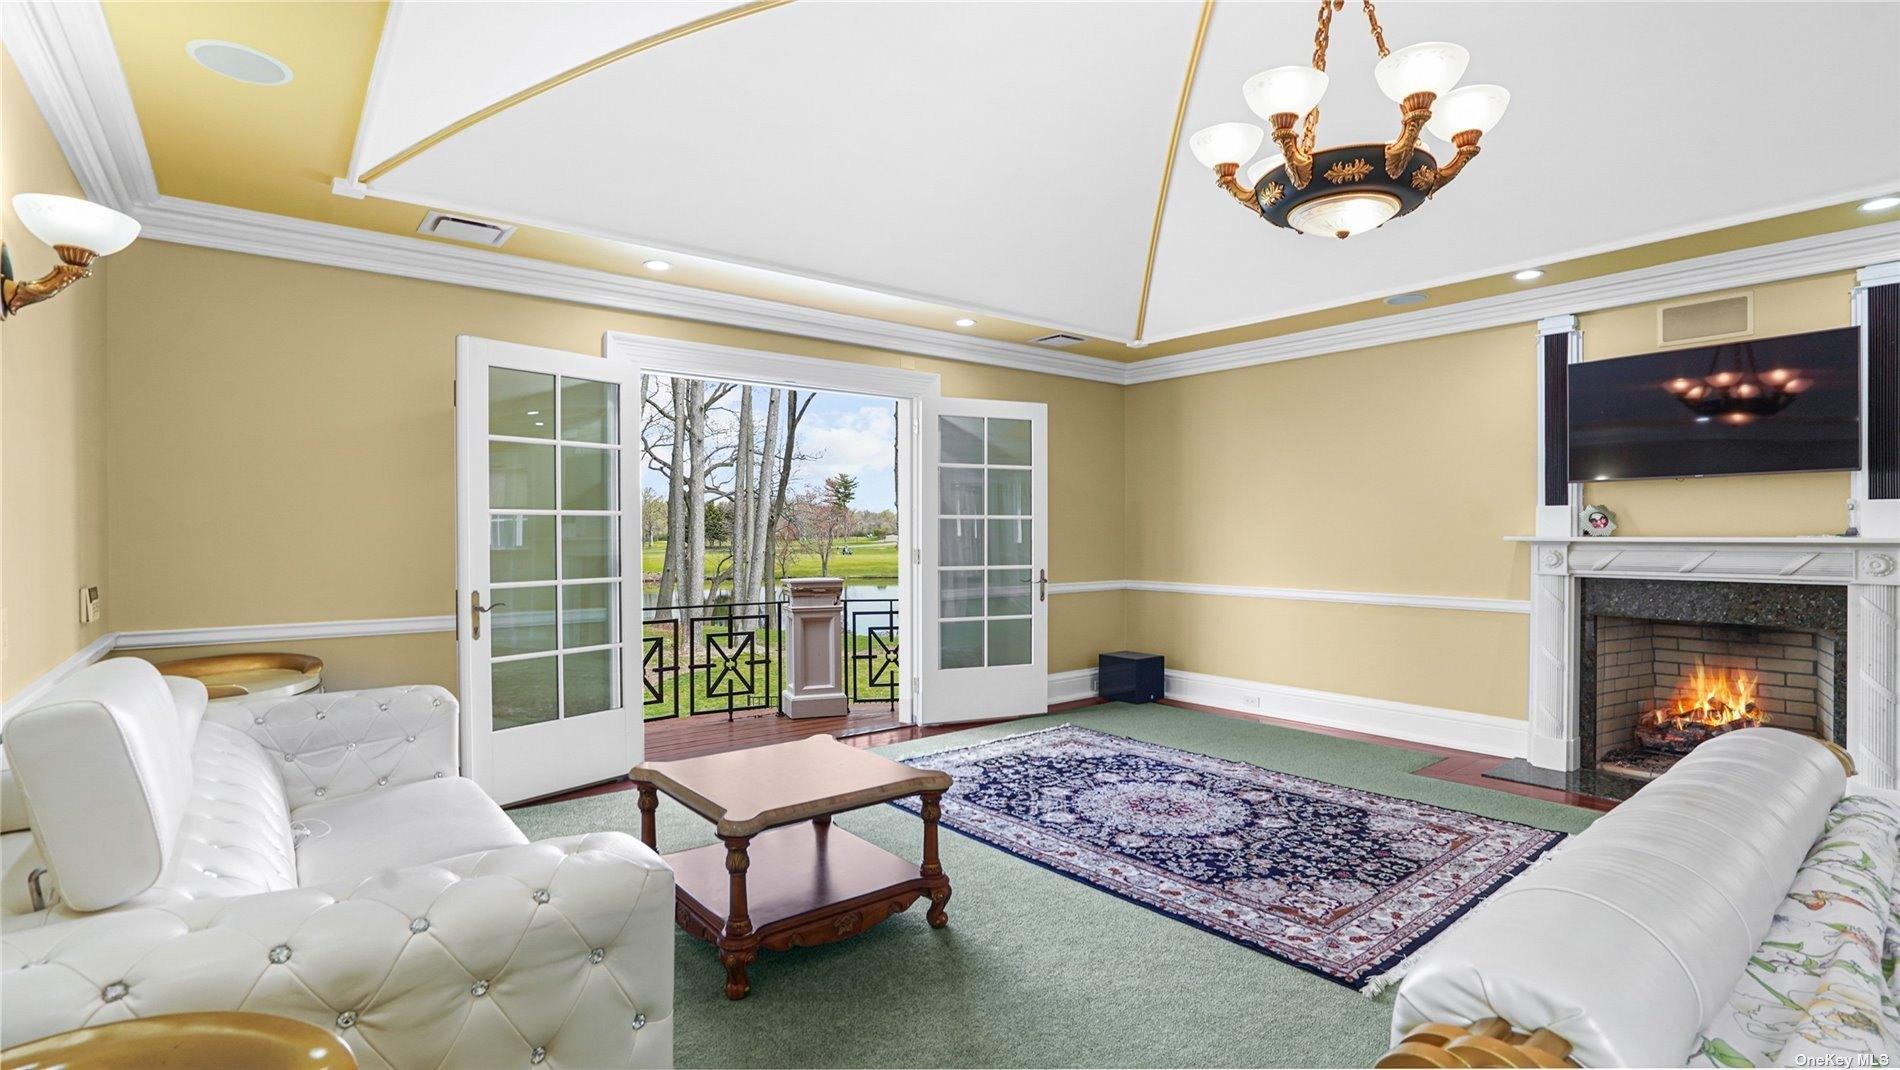
Welcome to an exquisite custom-built masterpiece nestled at 48 Nassau Drive in the prestigious Village of Kensington in Great Neck, NY. This luxurious residence, constructed in 2010, offers an unparalleled living experience with an impressive 6,938 square feet of meticulously designed space on a sprawling half-acre lot.nnUpon entering, you are greeted by an expansive foyer that sets the tone for the grandeur throughout. The first floor boasts a formal dining room, a sophisticated formal living room featuring a serene home aquarium, and a warm, inviting den. Culinary enthusiasts will revel in the eat-in chef's kitchen, while the stately library offers a quiet retreat. An extraordinary highlight is the indoor pool, ingeniously designed with sides that can open to the beautifully landscaped gardens, creating a seamless blend of indoor and outdoor paradise. nnAscend to the second floor, where you will discover a primary suite that defines luxury living. This personal sanctuary features a large walk-in closet, a lavish bathroom, a private balcony, and a home office. The floor includes an additional four spacious bedrooms with en suite baths. A generously sized bonus room offers unparalleled versatility and refined comfort. Whether you envision a lavish guest bedroom, an executive-style home office, a vibrant playroom, or media retreat, this space adapts seamlessly to your lifestyle.nnThe fully finished basement is an entertainment haven, complete with a bedroom and full bathroom,
Interior Details
6938
6
6.5
Has Heating:
Yes
Heating Type:
Central
Has Cooling:
Yes
Cooling Type:
Central
Has Fuel:
Yes
Fuel Type:
Gas
Has Basement:
No
Basement Type:
Unfinished
Has Flooring:
No
Flooring Type:
N/A
Has Fireplace:
Yes
Fireplace Type:
N/A
Property Details
18182
Yes
Yes
Type:
Garage, Attached
Location:
N/A
Status:
N/A
Number of Spaces:
3
N/A
N/A
N/A
N/A
N/A
N/A
N/A
Construction Details
Colonial
Stucco
N/A
N/A
N/A
Tax History
Year
Amount
Land
Improvement
Percent Change
Assessment
2019
$33,272
$964
$2,579
--%
$3,543
2019
$33,272
$1,986
$1,335
--%
$3,321
2018
$31,162
$1,986
$1,335
--%
$3,321
2016
$28,348
$1,986
$1,335
--%
$3,321
2016
$28,348
$1,986
$1,335
--%
$3,321
2014
$23,560
$1,986
$4,072
--%
$6,058
2014
$23,560
$2,648
$5,429
--%
$8,077
2012
$46,613
$2,648
$5,429
--%
$8,077

Average Home Price in 11021
Nearby Properties
Zip Code
Price
Bed
Bath
Sqft
Lot
Sold Date
$4,291,896
$4,291,896
-- Beds
6 Baths
6,955 Sqft
16,078 Lot (sqft)
Sold 09/10/2026
$5,600,000
$5,600,000
6 Beds
6.5 Baths
6,938 Sqft
18,182 Lot (sqft)
Sold 10/13/2026