

Member Features
Find Real Estate Bargain!
Full foreclosure details
Home value, equity and ownership info
Find homes priced below market
Get full access with a FREE Account
Already a member?
$669,000
Listing Price3beds
3baths
2,376sqft
6,316sqft lot
22691 E Narrowleaf Cir, Aurora, CO 80016
Member Features
Find Real Estate Bargain!
Full foreclosure details
Home value, equity and ownership info
Find homes priced below market
Get full access with a FREE Account
Already a member?
For Sale
Off Market
Home type
Price / sqft
Year built
Home Details
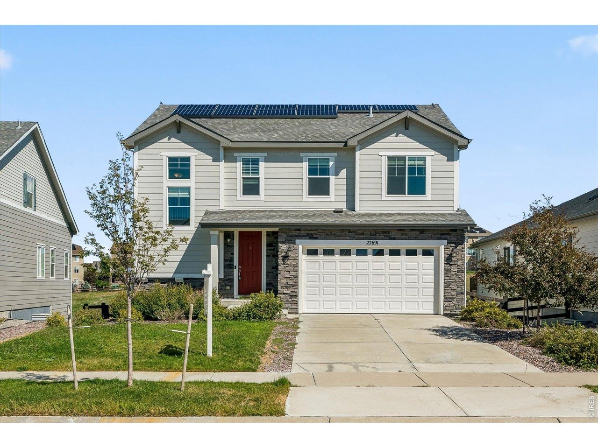
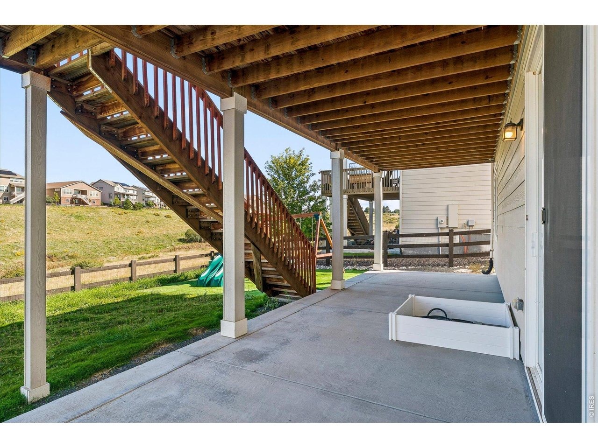
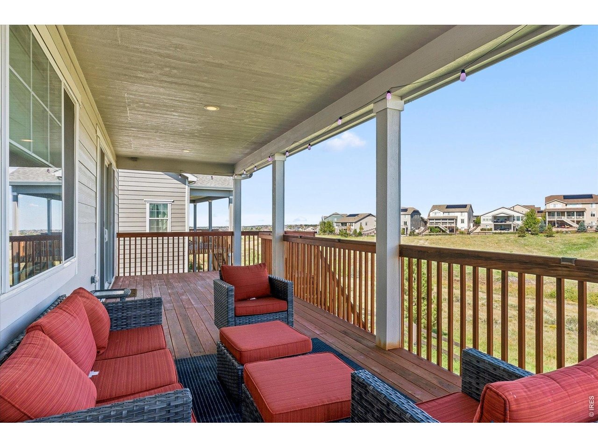
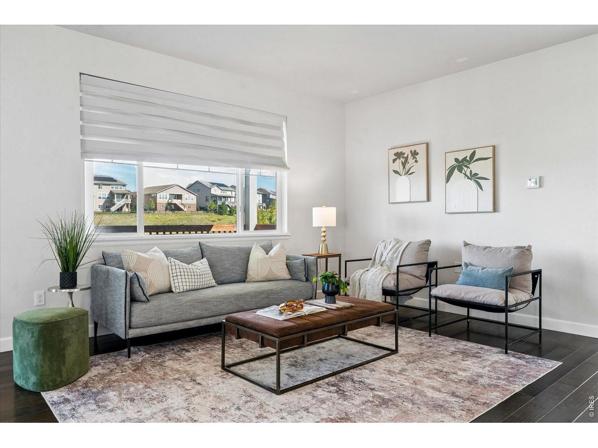
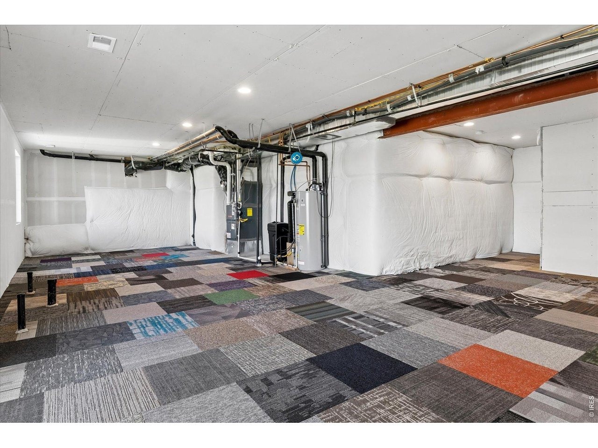
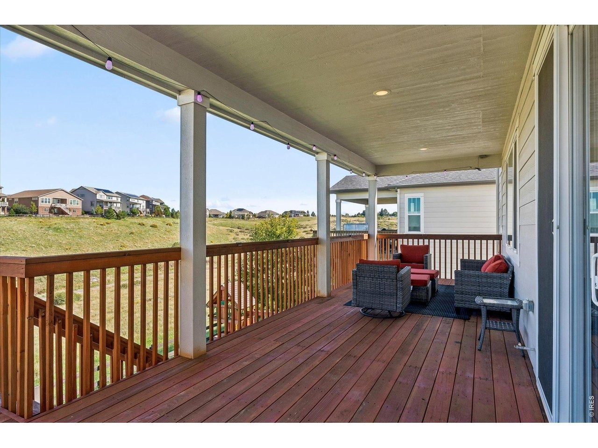
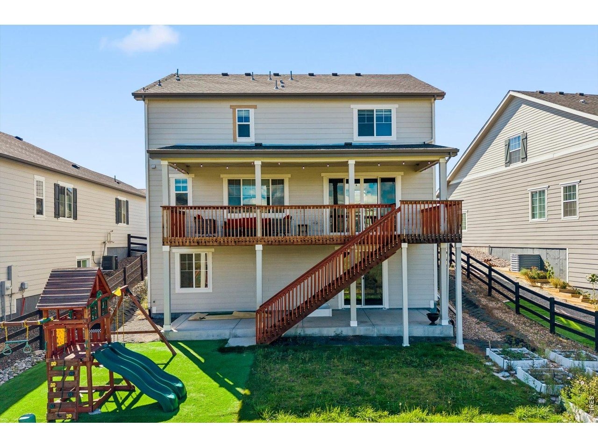
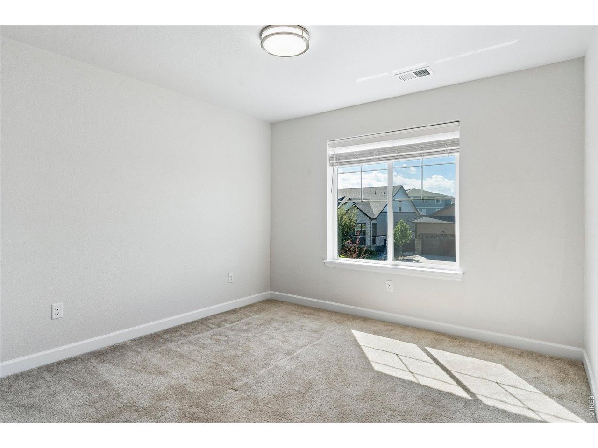
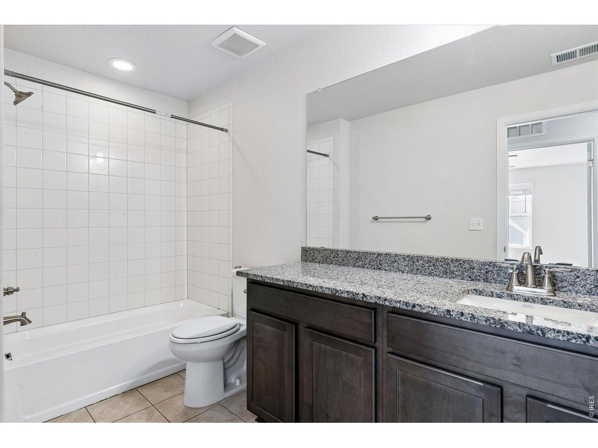
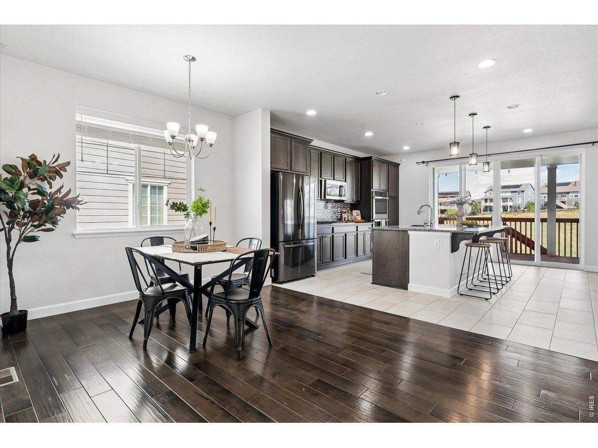
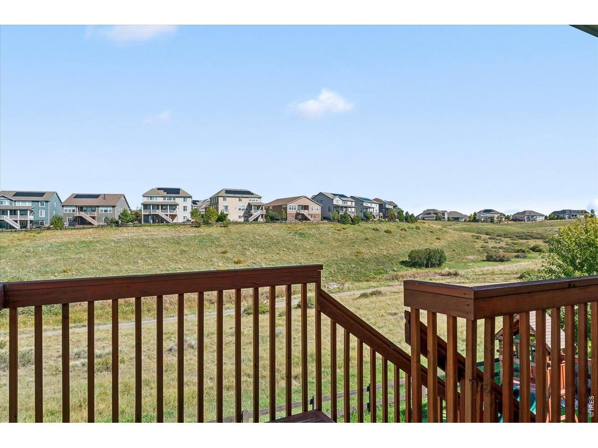
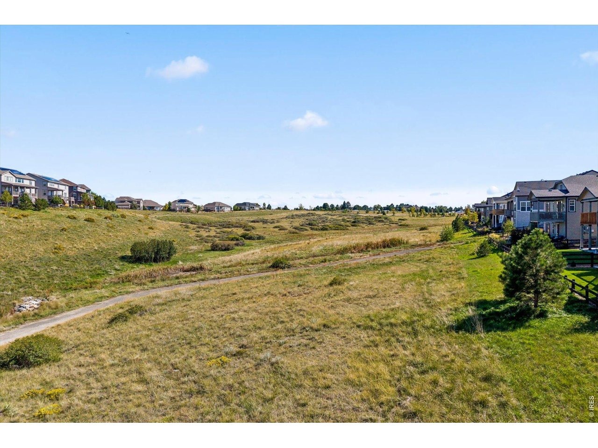
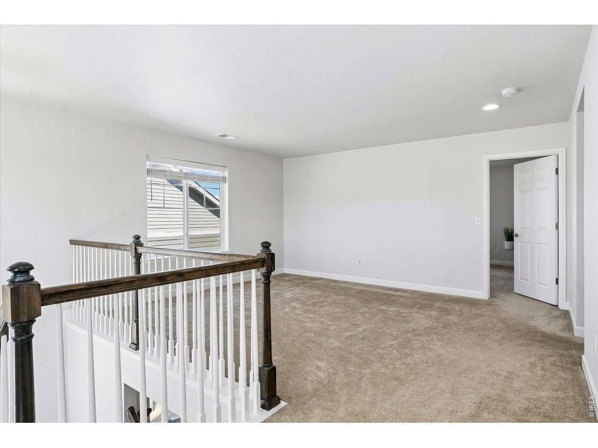
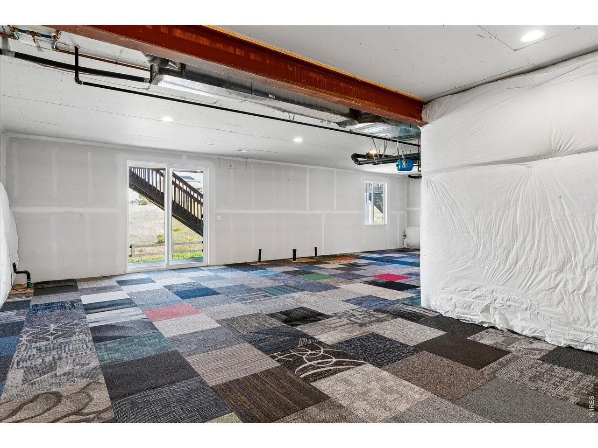
This home makes a statement from the start. Backing directly to open space and featuring a large covered deck, it is perfect for morning coffee or evening entertaining with unbeatable privacy. The open-concept kitchen is modern, yet inviting, with granite countertops, a large center island with countertop seating, espresso cabinetry, modern pendant lighting, and stainless steel appliances. The kitchen opens to the adjacent dining room, making entertaining a breeze. The spacious living room features a large window, wood flooring, and a flexible floor plan to suit your choice of comfort. A private, tucked away, half bathroom completes this level. The private primary suite has all you need with a walk-in closet and en-suite bath with tile flooring, dual sinks, a glass-door shower, and private toilet. An upstairs family room adds flexible living space, along with a full bathroom with shower/tub combo. Two spacious secondary bedrooms, one with its own walk-in closet. The upstairs laundry room features espresso cabinetry, a Samsung washer and dryer, and a sink. Outside, you'll find a private backyard beautifully landscaped and backing up to open space. The large covered deck has a stairway to the backyard. Downstairs, a walk-out basement leads to a garden-level concrete patio, creating an additional multi-use outdoors space. This home also includes paid-off solar panels, offering energy savings from day one. Situated in the Inspiration neighborhood of Aurora, Colorado, within the D
Interior Details
2376
3
3
Has Heating:
Yes
Heating Type:
Central
Has Cooling:
Yes
Cooling Type:
Central
Has Fuel:
No
Fuel Type:
N/A
Has Basement:
No
Basement Type:
Full, Daylight
Has Flooring:
No
Flooring Type:
N/A
Has Fireplace:
Yes
Fireplace Type:
N/A
Property Details
6316
No
No
Type:
N/A
Location:
N/A
Status:
N/A
Number of Spaces:
N/A
No
No
No
No
Yes
No
No
Construction Details
N/A
N/A
N/A
Gable
Composition Shingle
Tax History
Year
Amount
Land
Improvement
Percent Change
Assessment
2019
$2,518
$24,590
$0
--%
$24,590
2019
$2,518
$17,360
$0
--%
$17,360
2018
$991
$6,790
$0
--%
$6,790

Average Home Price in 80016
Nearby Properties
Zip Code
Price
Bed
Bath
Sqft
Lot
Sold Date
$737,097
$737,097
2 Beds
2 Baths
2,039 Sqft
8,233 Lot (sqft)
Sold 10/16/2026
$763,102
$763,102
3 Beds
2 Baths
2,339 Sqft
7,797 Lot (sqft)
Sold 09/23/2026
$799,000
$799,000
2 Beds
2 Baths
2,154 Sqft
7,449 Lot (sqft)
Sold 09/05/2026
$--
3 Beds
2 Baths
2,148 Sqft
7,536 Lot (sqft)
Sold 08/31/2026
$728,581
$728,581
2 Beds
2 Baths
2,039 Sqft
9,453 Lot (sqft)
Sold 10/27/2026
$1,023,500
$1,023,500
4 Beds
4 Baths
2,533 Sqft
7,841 Lot (sqft)
Sold 10/27/2026
$951,830
$951,830
3 Beds
3 Baths
2,554 Sqft
7,841 Lot (sqft)
Sold 09/29/2026
$879,990
$879,990
4 Beds
3 Baths
2,509 Sqft
8,930 Lot (sqft)
Sold 10/13/2026
$700,000
$700,000
3 Beds
3 Baths
2,173 Sqft
6,621 Lot (sqft)
Sold 10/26/2026






