Member Features
Find Real Estate Bargain!
Full foreclosure details
Home value, equity and ownership info
Find homes priced below market
Get full access with a FREE Account
Already a member?
$456,281
Listing Price3beds
3baths
2,237sqft
11,475sqft lot
1011 Napa Ln, Aurora, IL 60502
Member Features
Find Real Estate Bargain!
Full foreclosure details
Home value, equity and ownership info
Find homes priced below market
Get full access with a FREE Account
Already a member?
For Sale
Off Market
Home type
Price / sqft
Year built
Home Details
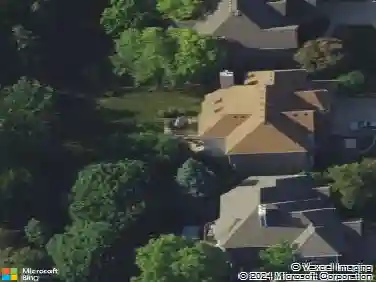
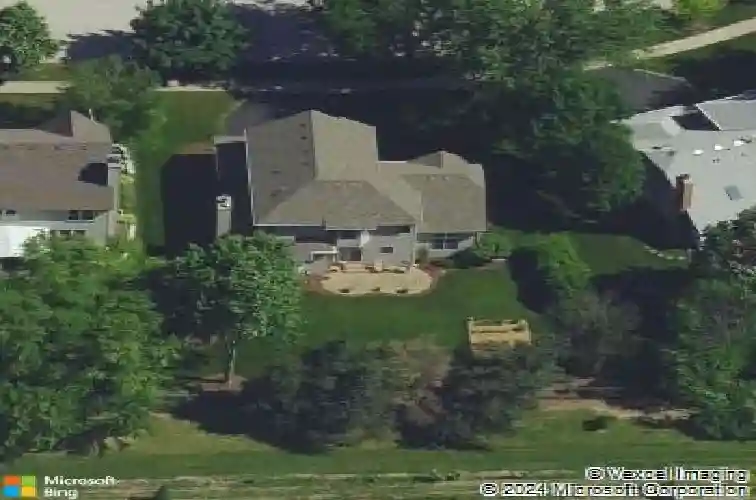
Welcome to your next home in the highly sought-after Batavia School District-where space, comfort, and location come together beautifully. This well-maintained 3-bedroom, 2.5-bath home offers the perfect blend of functionality and style. Step inside to find a bright and inviting layout, featuring spacious living and dining areas ideal for both everyday living and entertaining. The kitchen provides ample cabinetry and workspace, opening seamlessly to the main living area so you're always part of the conversation. Upstairs, you'll find three generously sized bedrooms, including a comfortable primary suite with its own private bath and plenty of closet space. The additional full bathroom and convenient half bath on the main level ensure ease for both residents and guests. One of the standout features is the rare 3-car garage-perfect for extra storage, hobbies, or keeping all your vehicles protected year-round. Outside, enjoy a nicely sized yard with room to relax, garden, or entertain. Whether you're hosting summer gatherings or enjoying a quiet evening, this space offers flexibility for your lifestyle. Located in a desirable community within the Batavia School District, this home provides access to top-rated schools, parks, shopping, and dining-all while maintaining a peaceful neighborhood feel. Don't miss this opportunity to own a home that checks all the boxes-schedule your showing today!
Interior Details
2237
3
3
Has Heating:
No
Heating Type:
N/A
Has Cooling:
Yes
Cooling Type:
Central
Has Fuel:
No
Fuel Type:
N/A
Has Basement:
No
Basement Type:
Full
Has Flooring:
No
Flooring Type:
N/A
Has Fireplace:
Yes
Fireplace Type:
N/A
Property Details
11475
No
No
Type:
Garage, Attached
Location:
N/A
Status:
N/A
Number of Spaces:
3
N/A
N/A
N/A
N/A
N/A
N/A
N/A
Construction Details
N/A
N/A
N/A
N/A
N/A
Tax History
Year
Amount
Land
Improvement
Percent Change
Assessment
2019
$9,666
$23,733
$79,653
--%
$103,386
2018
$9,244
$22,829
$76,619
--%
$99,448
2017
$9,061
$22,076
$74,092
--%
$96,168
2016
$8,929
$21,433
$71,934
--%
$93,367
2015
$9,107
$20,945
$70,296
--%
$91,241
2013
$9,129
$23,400
$66,755
--%
$90,155

Average Home Price in 60502
Nearby Properties
Zip Code
Price
Bed
Bath
Sqft
Lot
Sold Date
$482,845
$482,845
4 Beds
-- Baths
2,462 Sqft
9,039 Lot (sqft)
Sold 09/03/2026
$456,281
$456,281
3 Beds
3 Baths
2,237 Sqft
11,475 Lot (sqft)
Sold 10/26/2026
$418,000
$418,000
2 Beds
3 Baths
2,064 Sqft
3,343 Lot (sqft)
Sold 10/27/2026
$558,289
$558,289
4 Beds
-- Baths
2,475 Sqft
10,795 Lot (sqft)
Sold 10/26/2026