Member Features
Find Real Estate Bargain!
Full foreclosure details
Home value, equity and ownership info
Find homes priced below market
Get full access with a FREE Account
Already a member?
$623,623
Listing Price--beds
--baths
2,042sqft
13,400sqft lot
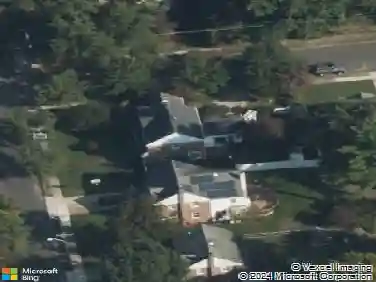
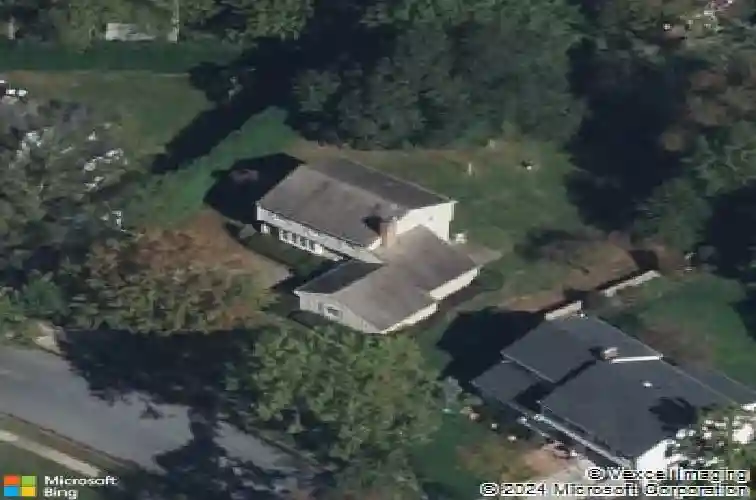
104 Nantucket Dr, Cherry Hill, NJ 08034
Member Features
Find Real Estate Bargain!
Full foreclosure details
Home value, equity and ownership info
Find homes priced below market
Get full access with a FREE Account
Already a member?
For Sale
Home type
Price / sqft
Year built
Home Details
Highest Best & Final Offers due Wed 5/27 by Noon.nA nod to yesterday; a step toward tomorrow. Welcome to 104 Nantucket Drive, a classic Yorktown model located on one of the most desirable streets in Barclay Farm. Known for its timeless curb appeal, side-turned garage, and signature curved driveway, the Yorktown remains one of the most recognizable models within New Barclay. A bright and cheery exterior beckons you inside. Step into the foyer and immediately notice the original hardwood floors that flow throughout much of the home, adding warmth and character from the moment you enter.To the left, an oversized formal living room will have you dreaming of future gatherings in an elegant space. The generous dimensions lend themselves to a variety of approaches on setup. The space flows effortlessly into the formal dining room. Whether you keep this room as it is or someday transform it into a reworked space to suit your needs, having a flexible downstairs space is key. Onto the showstopping vintage kitchen - this beautiful room has been carefully maintained in its original style, including orange sherbet toned countertops, original General Electric appliances, and original cabinets with their hardware intact. And everything works! A delightful breakfast area at the far corner offers ample space for dine-in, and a large pantry just steps away keeps everything tidy. Step down into the family room - a cozy hideaway with an exposed brick wall and woodburning fireplace. This everyday
Interior Details
2042
N/A
N/A
Has Heating:
No
Heating Type:
N/A
Has Cooling:
No
Cooling Type:
N/A
Has Fuel:
No
Fuel Type:
N/A
Has Basement:
No
Basement Type:
N/A
Has Flooring:
No
Flooring Type:
N/A
Has Fireplace:
Yes
Fireplace Type:
N/A
Property Details
13400
No
No
Type:
N/A
Location:
N/A
Status:
N/A
Number of Spaces:
N/A
N/A
N/A
N/A
N/A
N/A
N/A
N/A
Construction Details
N/A
N/A
N/A
N/A
N/A
Tax History
Year
Amount
Land
Improvement
Percent Change
Assessment
2020
$10,353
$74,800
$180,900
--%
$255,700
2019
$10,348
$74,800
$180,900
--%
$255,700
2018
$10,320
$74,800
$180,900
--%
$255,700
2017
$10,179
$74,800
$180,900
--%
$255,700
2016
$10,043
$74,800
$180,900
--%
$255,700
2013
$8,826
$74,800
$180,900
--%
$255,700
2012
$8,602
$47,600
$106,200
--%
$153,800

Average Home Price in 08034
Nearby Properties
Zip Code
Price
Bed
Bath
Sqft
Lot
Sold Date
$571,129
-- Beds
-- Baths
1,874 Sqft
9,749 Lot (sqft)
Sold 10/28/2026
$636,262
-- Beds
-- Baths
2,184 Sqft
9,749 Lot (sqft)
Sold 09/17/2026
$698,628
-- Beds
-- Baths
2,190 Sqft
9,749 Lot (sqft)
Sold 08/21/2026
$469,877
-- Beds
-- Baths
2,112 Sqft
11,520 Lot (sqft)
Sold 07/28/2026
$573,677
-- Beds
-- Baths
1,924 Sqft
10,000 Lot (sqft)
Sold 06/30/2026
$640,874
-- Beds
-- Baths
2,141 Sqft
10,498 Lot (sqft)
Sold 10/26/2026
$612,601
-- Beds
-- Baths
2,141 Sqft
9,416 Lot (sqft)
Sold 10/26/2026
$450,000
5 Beds
3 Baths
2,257 Sqft
16,340 Lot (sqft)
Sold 10/13/2026
$623,623
-- Beds
-- Baths
2,042 Sqft
13,400 Lot (sqft)
Sold 10/26/2026