Member Features
Find Real Estate Bargain!
Full foreclosure details
Home value, equity and ownership info
Find homes priced below market
Get full access with a FREE Account
Already a member?
$299,900
Listing Price3beds
2.5baths
1,960sqft
13,500sqft lot
80 Nanette Dr, Rochester, NY 14626
Member Features
Find Real Estate Bargain!
Full foreclosure details
Home value, equity and ownership info
Find homes priced below market
Get full access with a FREE Account
Already a member?
For Sale
Home type
Price / sqft
Year built
Home Details
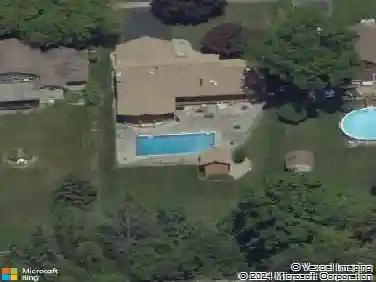
Welcome to 80 Nanette Drive, a beautifully designed 3-bedroom, 2.5-bath home filled with natural light, inviting living spaces, and room to spread out. The main level is highlighted by a soaring cathedral ceiling and expansive windows in the living room, creating an open and airy setting for relaxing or gathering with guests. A formal dining room offers dedicated space for special meals and entertaining, while the eat-in kitchen features a center island, abundant workspace, and a comfortable place for everyday dining. Sliding glass doors extend the living space outdoors to a patio and fully fenced backyard, providing a wonderful setting for warm-weather meals, entertaining, or simply unwinding at the end of the day. A convenient half bathroom and first-floor laundry complete the main level.nnUpstairs, the spacious primary bedroom offers a comfortable retreat with an ensuite bathroom and direct access to a walk-in closet. Two additional bedrooms and a second full bathroom complete the upper level. The full basement is partially finished, offering versatile additional space for recreation, hobbies, a home office, or everyday storage, along with even more closet space. An attached two-car garage adds everyday convenience. With its bright interior, comfortable layout, generous storage, and inviting outdoor space, 80 Nanette Drive offers a wonderful place to settle in and feel at home. All offers to be reviewed on Tuesday August 4th at 2pm.
Interior Details
1960
3
2.5
Has Heating:
Yes
Heating Type:
Central
Has Cooling:
Yes
Cooling Type:
Central
Has Fuel:
Yes
Fuel Type:
Gas
Has Basement:
No
Basement Type:
Full
Has Flooring:
No
Flooring Type:
N/A
Has Fireplace:
Yes
Fireplace Type:
N/A
Property Details
13500
Yes
Yes
Type:
Garage, Attached
Location:
N/A
Status:
N/A
Number of Spaces:
2
No
No
No
No
No
No
No
Construction Details
Contemporary
Aluminum/vinyl
N/A
N/A
N/A
Tax History
Year
Amount
Land
Improvement
Percent Change
Assessment
2020
$8,164
$35,000
$154,000
--%
$189,000
2018
$8,063
$35,000
$154,000
--%
$189,000
2017
$7,650
$35,000
$145,000
--%
$180,000
2016
$7,545
$35,000
$145,000
--%
$180,000
2015
$7,463
$35,000
$145,000
--%
$180,000
2013
$7,316
$46,000
$134,000
--%
$180,000
2011
$7,018
$46,000
$134,000
--%
$180,000

Average Home Price in 14626
Nearby Properties
Zip Code
Price
Bed
Bath
Sqft
Lot
Sold Date
$265,470
$265,470
3 Beds
2.5 Baths
2,156 Sqft
13,329 Lot (sqft)
Sold 07/28/2026
$269,900
$269,900
4 Beds
3 Baths
1,972 Sqft
12,000 Lot (sqft)
Sold 10/13/2026
$289,900
4 Beds
3 Baths
2,056 Sqft
11,129 Lot (sqft)
Sold 10/26/2026
$289,900
4 Beds
3 Baths
1,911 Sqft
12,598 Lot (sqft)
Sold 09/29/2026
$238,643
$238,643
3 Beds
1.5 Baths
1,708 Sqft
12,880 Lot (sqft)
Sold NaN/NaN/NaN
$399,900
3 Beds
2.5 Baths
2,220 Sqft
11,706 Lot (sqft)
Sold 10/17/2026
$299,900
$299,900
3 Beds
2.5 Baths
1,960 Sqft
13,500 Lot (sqft)
Sold 10/27/2026
$295,000
3 Beds
1.5 Baths
1,970 Sqft
13,068 Lot (sqft)
Sold 10/13/2026
$199,900
$199,900
3 Beds
1 Baths
1,668 Sqft
12,626 Lot (sqft)
Sold 10/27/2026