Member Features
Find Real Estate Bargain!
Full foreclosure details
Home value, equity and ownership info
Find homes priced below market
Get full access with a FREE Account
Already a member?
$799,000
Listing Price5beds
3baths
3,345sqft
500,940,000sqft lot
2097 Sw Nancy Dr, Gresham, OR 97080
Member Features
Find Real Estate Bargain!
Full foreclosure details
Home value, equity and ownership info
Find homes priced below market
Get full access with a FREE Account
Already a member?
For Sale
Off Market
Home type
Price / sqft
Year built
Home Details
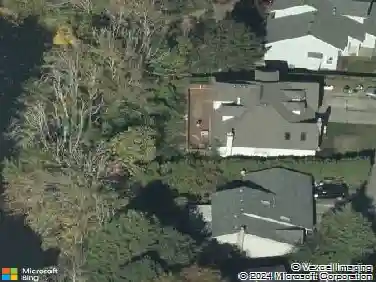
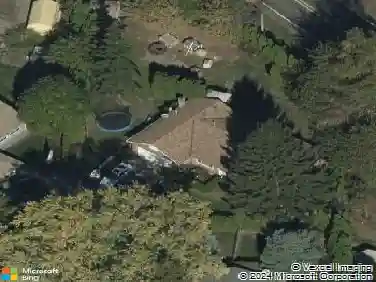
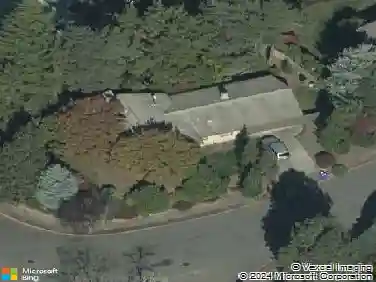
Perched on a private .26-acre lot bordered by Jenne Butte Park green space and trees on two sides, this 3,641 SF home offers a rare combination of space, privacy, and floor plan that lives like a one-level home. With over 2,000 SF on the main floor, the layout is both expansive and functional, featuring a spacious primary suite with walk-in closet, jetted tub, and walk-in shower, along with a second bedroom and full bath, ideal for guests or multi-generational living. At the heart of the home, the kitchen, eating nook, and family room come together in a light-filled, open-concept space designed to take full advantage of the setting, with vaulted ceilings, skylights, built-ins, a gas fireplace, and expansive windows that frame the surrounding greenery. The kitchen offers generous workspace, an island, and a walk-in pantry, while the eating nook is perfectly positioned for casual dining with a view. These spaces extend seamlessly to the expansive (and newly built) Trex deck with multiple seating and dining areas, creating a private outdoor setting. The main level also includes an office (with closet / possible 6th bedroom), formal living and dining rooms, a laundry room with sink, and access to the 3-car garage. The lower level adds flexibility with three additional bedrooms, a full bath, a large great room with backyard access, and multiple unfinished spaces for storage or future use. Recent Updates Include: Roof with Warranty (2025), quartz countertops and tile flooring in al
Interior Details
3345
5
3
Has Heating:
Yes
Heating Type:
Forced Air With Air Conditioning
Has Cooling:
Yes
Cooling Type:
Central
Has Fuel:
No
Fuel Type:
N/A
Has Basement:
No
Basement Type:
Partial
Has Flooring:
No
Flooring Type:
N/A
Has Fireplace:
Yes
Fireplace Type:
N/A
Property Details
500940000
Yes
Yes
Type:
Garage, Attached
Location:
N/A
Status:
N/A
Number of Spaces:
2
N/A
N/A
N/A
N/A
N/A
N/A
N/A
Construction Details
N/A
Wood
N/A
Gable
Composition Shingle
Tax History
Year
Amount
Land
Improvement
Percent Change
Assessment
2019
$6,664
$0
$0
--%
$405,420
2019
$6,664
$0
$0
--%
$393,620
2018
$6,391
$0
$0
--%
$382,160
2017
$6,178
$0
$0
--%
$371,030
2016
$5,996
$0
$0
--%
$360,230
2014
$5,647
$0
$0
--%
$339,560
2013
$5,358
$0
$0
--%
$329,670
2012
$5,070
$0
$0
--%
$320,070

Average Home Price in 97080
Nearby Properties
Zip Code
Price
Bed
Bath
Sqft
Lot
Sold Date
$712,276
$712,276
3 Beds
2.5 Baths
3,215 Sqft
9,964 Lot (sqft)
Sold 10/30/2026
$666,223
$666,223
3 Beds
2.5 Baths
3,834 Sqft
558,177,840 Lot (sqft)
Sold 10/26/2026
$665,656
$665,656
4 Beds
3.5 Baths
2,896 Sqft
382,108,320 Lot (sqft)
Sold 10/13/2026
$685,000
$685,000
4 Beds
3 Baths
3,133 Sqft
385,767,360 Lot (sqft)
Sold 10/27/2026
$721,876
$721,876
8 Beds
2.5 Baths
3,396 Sqft
377,142,480 Lot (sqft)
Sold 10/13/2026
$799,000
$799,000
5 Beds
3 Baths
3,345 Sqft
500,940,000 Lot (sqft)
Sold 10/13/2026