Member Features
Find Real Estate Bargain!
Full foreclosure details
Home value, equity and ownership info
Find homes priced below market
Get full access with a FREE Account
Already a member?
$2,995,000
Listing Price--beds
3.5baths
12,434sqft
77,972sqft lot
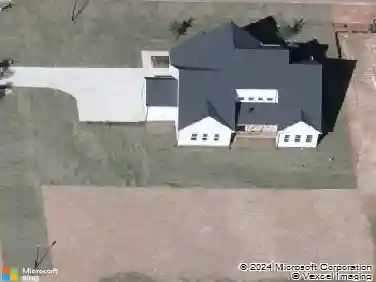
9800 Najma St, Raleigh, NC 27613
Member Features
Find Real Estate Bargain!
Full foreclosure details
Home value, equity and ownership info
Find homes priced below market
Get full access with a FREE Account
Already a member?
For Sale
Off Market
Home type
Price / sqft
Year built
Home Details
A one-of-a-kind, French Country-inspired custom built home in the gated Tuscan Lake subdivision. Set at the end of a cul-de-sac on a private 1.79-acre landscaped lot. Najma Estate is a 12,434 sq. ft., 4-bedroom,10-bath home with a main floor primary suite. The home features a grand two-story foyer, executive study, chef's kitchen, elevator, finished lower-level. Najma Estate offers rare scale, privacy, craftsmanship, and lifestyle in an exceptional North Raleigh property. From the moment you arrive, the home creates an unforgettable impression. A sweeping brick paver entrance framed by stone pillars and lantern lighting leads to a winding sand-set brick paver driveway, large motor court, circular driveway, and water fountain feature. The stone-clad exterior, arched windows, and rich rooflines create a timeless presence surrounded by mature landscaping. Inside, the grand two-story foyer welcomes you with polished stone flooring, millwork, and a sweeping curved staircase with wrought-iron detailing. The formal dining room features hardwood flooring, wainscoting, chandelier, dramatic arched window, and access to the kitchen through the butler's pantry. The executive study is defined by 18' ceilings, arched glass-paneled French doors, custom built-ins, richly toned wood floors, millwork, and arched windows. The formal living room offers hardwood flooring, deep coffered ceiling, statement chandelier, gas fireplace, custom built-ins, and a Jerusalem stone mantel crafted by Jordania
Interior Details
12434
N/A
3.5
Has Heating:
Yes
Heating Type:
Forced Air With Air Conditioning
Has Cooling:
Yes
Cooling Type:
Central
Has Fuel:
No
Fuel Type:
N/A
Has Basement:
No
Basement Type:
Full
Has Flooring:
No
Flooring Type:
N/A
Has Fireplace:
Yes
Fireplace Type:
N/A
Property Details
77972
No
No
Type:
N/A
Location:
N/A
Status:
N/A
Number of Spaces:
N/A
No
No
No
No
Yes
No
No
Construction Details
Conventional
Brick
N/A
N/A
N/A
Tax History
Year
Amount
Land
Improvement
Percent Change
Assessment
2020
$11,669
$247,500
$1,438,326
--%
$1,685,826
2020
$11,669
$247,500
$1,438,326
--%
$1,685,826
2019
$14,201
$247,500
$1,488,888
--%
$1,736,388
2018
$13,049
$247,500
$1,488,888
--%
$1,736,388
2017
$12,365
$247,500
$1,488,888
--%
$1,736,388
2015
$14,907
$250,000
$1,893,681
--%
$2,143,681
2014
$14,125
$250,000
$1,893,681
--%
$2,143,681
2013
$13,182
$250,000
$1,893,681
--%
$2,143,681
2012
$13,182
$250,000
$1,893,681
--%
$2,143,681

Average Home Price in 27613
Nearby Properties
Zip Code
Price
Bed
Bath
Sqft
Lot
Sold Date
$2,995,000
$2,995,000
-- Beds
3.5 Baths
12,434 Sqft
77,972 Lot (sqft)
Sold 10/26/2026