Member Features
Find Real Estate Bargain!
Full foreclosure details
Home value, equity and ownership info
Find homes priced below market
Get full access with a FREE Account
Already a member?
$279,900
Listing Price3beds
1baths
1,310sqft
6,970sqft lot
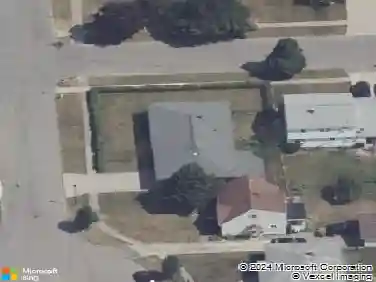
107 Nagel Dr, Buffalo, NY 14225
Member Features
Find Real Estate Bargain!
Full foreclosure details
Home value, equity and ownership info
Find homes priced below market
Get full access with a FREE Account
Already a member?
For Sale
Sale pending
Off Market
Home type
Price / sqft
Year built
Home Details
107 Nagel Dr, Cheektowaga - Welcome to this beautifully maintained full brick ranch offering comfort, space, and timeless appeal. This move-in-ready home features 3 spacious bedrooms and 2 bathrooms with a bright and inviting layout designed for everyday living. The large living area flows into an eat-in kitchen and dining space, creating a warm atmosphere for gatherings and entertaining. Enjoy additional living space in the finished basement, perfect for a family room, recreation area, home office, or guest space. Attached garage provides convenience and extra storage. Outside, enjoy a private yard with room for relaxation and outdoor activities. Conveniently located close to shopping, restaurants, schools, major highways, and everyday amenities. Dont miss this opportunity to own a solid brick ranch in a desirable Cheektowaga location. nnOpen house Saturday, May 30 from 1pm-3pm;nOffers are due by Sunday, May 31st at 6pm.
Interior Details
1310
3
1
Has Heating:
Yes
Heating Type:
Central
Has Cooling:
Yes
Cooling Type:
Central
Has Fuel:
Yes
Fuel Type:
Gas
Has Basement:
No
Basement Type:
Full
Has Flooring:
No
Flooring Type:
N/A
Has Fireplace:
Yes
Fireplace Type:
N/A
Property Details
6970
Yes
Yes
Type:
Garage, Attached
Location:
N/A
Status:
N/A
Number of Spaces:
2
N/A
N/A
N/A
N/A
N/A
N/A
N/A
Construction Details
Ranch
Brick
N/A
N/A
N/A
Tax History
Year
Amount
Land
Improvement
Percent Change
Assessment
2020
$5,613
$14,100
$115,800
--%
$129,900
2018
$5,329
$14,100
$115,800
--%
$129,900
2017
$5,223
$14,100
$115,800
--%
$129,900
2016
$4,387
$14,200
$93,900
--%
$108,100
2015
$4,380
$14,200
$93,900
--%
$108,100
2013
$4,488
$8,800
$58,200
--%
$67,000
2011
$4,445
$8,800
$58,200
--%
$67,000

Average Home Price in 14225
Nearby Properties
Zip Code
Price
Bed
Bath
Sqft
Lot
Sold Date
$243,530
$243,530
3 Beds
1 Baths
1,234 Sqft
6,970 Lot (sqft)
Sold 09/10/2026
$283,620
$283,620
3 Beds
2.5 Baths
1,328 Sqft
6,534 Lot (sqft)
Sold 09/03/2026
$259,995
$259,995
3 Beds
1.5 Baths
1,316 Sqft
7,405 Lot (sqft)
Sold 07/30/2026
$307,674
$307,674
3 Beds
1 Baths
1,285 Sqft
9,583 Lot (sqft)
Sold 10/26/2026
$229,900
$229,900
3 Beds
2 Baths
1,359 Sqft
7,405 Lot (sqft)
Sold 10/26/2026
$279,900
$279,900
3 Beds
1 Baths
1,310 Sqft
6,970 Lot (sqft)
Sold 10/26/2026
$289,900
$289,900
4 Beds
2 Baths
1,329 Sqft
6,534 Lot (sqft)
Sold 10/26/2026
$319,900
$319,900
3 Beds
2 Baths
1,453 Sqft
8,276 Lot (sqft)
Sold 10/26/2026
$254,900
3 Beds
1 Baths
1,320 Sqft
6,098 Lot (sqft)
Sold 10/27/2026